
Search results for "Modular kitchen" in Home Design Ideas




 Varun Kumar Pillai
A very contemporary & artistic framed Jaali Door that adds to the aesthetic look of the space by STUDIO AVA Architects.
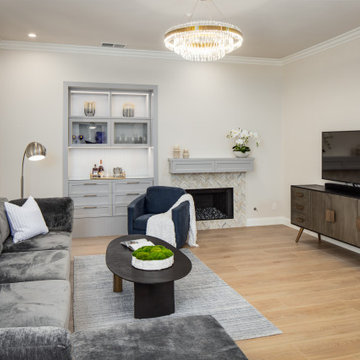
Inspiration for a large contemporary open concept marble floor and beige floor living room remodel in Chennai with beige walls
Inspiration for a large contemporary open concept marble floor and beige floor living room remodel in Chennai with beige walls
Find the right local pro for your project

 Coyle Modular Homes
River Design - Ken Brooks
Kitchen - mid-sized transitional kitchen idea in New York
Kitchen - mid-sized transitional kitchen idea in New York

 Blum SEA
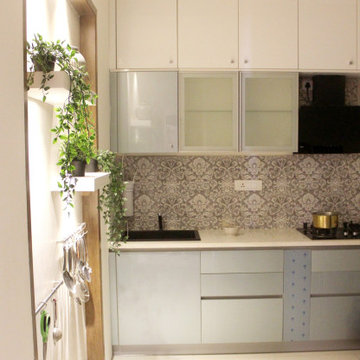
Although the space is not expansive, the cabinet blends in with the ceiling, giving the impression of a space wider than it really is.
Photo credits: Fauzi Anuar of http://www.zeeandmarina.com

 Axis Mundi
Conceived by architect Rafael Viñoly—432 Park Avenue is the tallest residential skyscraper in the Western Hemisphere. This apartment designed by John Beckmann and his design firm Axis Mundi has some of the most breathtaking views in Manhattan.
Known for their glamorous low-slung aesthetic, Axis Mundi took the challenge to design the residence for an American client living in China with a family of four, and an important art collection (including the likes of Cy Twombly, Gerhard Richter, Susan Frecon, Vik Muniz and Lisette Schumacher, among others).
In the dining room, a Bocci “28 Chandelier” hangs above an intricate marble and brass table by Henge, with ceramics by John Born. Entering the main living area, a monumental “Let it Be” sectional from Poltrona Frau sits on a silver custom-designed Joseph Carini wool and silk rug. A ‘Surface” coffee table designed by Vincent Van Duysen and “Fulgens” armchairs in saddle leather by Antonio Citterio for B&B Italia create the penultimate space for entertaining.
The sensuous red library features custom-designed bookshelves in burnished brass and walnut, as a “Wing Sofa” in red velvet from Flexform floats atop a “Ponti” area rug from the Rug Company. “JJ Chairs” in Mongolian lamb fur from B&B Italia add a rock and roll swagger to the space.
The kitchen accentuates the grey marble flooring and all-white color palette, with the exception of a few light wood and marble details. A dramatic pendant in hand-burnished brass, designed by Henge, hovers above the kitchen island, while a floating marble counter spans the window opening. It is a serene spot to enjoy a morning cappuccino while pondering the ever-changing skyline of the Metropolis.
In a counterintuitive move, Beckmann decided to make the gallery dark by finishing the walls in a smoked lacquered plaster with hints of mica, which add sparkle and glitter.
John Beckmann made sure to include extravagant fabrics from Christopher Hyland and a deft mix of textures and colors to the design. In the master bedroom is a wall-length headboard system in leather and velvet panels from Poliform, with luxurious bedding from Frette. Dupre Lafon lounge chairs in a buttery leather rest on a custom golden silk carpet by Joseph Carini, while a pair of parchment bedside lamps by Jean Michel Frank complete the design.
The facade is treated with an LED lighting system which changes colors and can be controlled by the client with their iPhone from the street.
Design: John Beckmann, with Hannah LaSota
Photography: Durston Saylor
Renderings: 3DS
Contractor: Cardinal Construction
Size: 4000 sf
© Axis Mundi Design LLC

 Liquid Systems
Classic Series in Clear anodized finish with 3 bottle storage.
Small minimalist l-shaped medium tone wood floor eat-in kitchen photo in Vancouver with light wood cabinets, white backsplash, stainless steel appliances and an island
Small minimalist l-shaped medium tone wood floor eat-in kitchen photo in Vancouver with light wood cabinets, white backsplash, stainless steel appliances and an island


 Varun Kumar Pillai
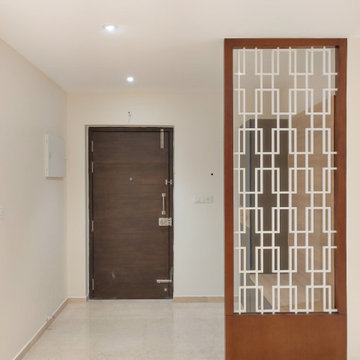
A Wooden CNC Jaali partition that divides the foyer from the open living, thus giving a sense of space defenition by STUDIO AVA Architects.
Example of a trendy home design design in Chennai
Example of a trendy home design design in Chennai

 Baczewski Luxury
Modern but minimalist kitchen design. Includes fully open kitchen backsplash with no upper cabinets. Backsplash was found here - http://ids2go.com/textured-surfaces/. Kitchen with veneer doors ( http://ids2go.com/veneer-cabinet-doors/ ) and hidden drawers. Custom made modular light box over the sink as found here http://ids2go.com/modular-light-boxes/

 Westbuilt Homes
Inspiration for a vinyl floor kitchen remodel with a double-bowl sink, white cabinets, gray backsplash, ceramic backsplash, stainless steel appliances and no island
 Coyle Modular Homes
River Design - Ken Brooks
Example of a mid-sized transitional kitchen design in New York
Example of a mid-sized transitional kitchen design in New York


 Beacon Homes of NJ
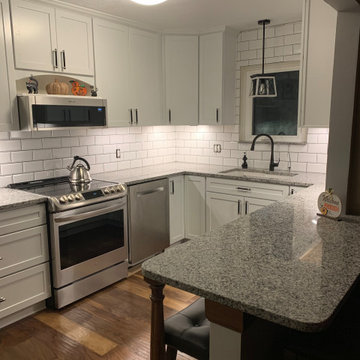
Example of a large beach style u-shaped medium tone wood floor eat-in kitchen design in New York with an undermount sink, shaker cabinets, white cabinets, granite countertops, white backsplash, porcelain backsplash, stainless steel appliances and an island
Sponsored
Grove City, OH

AIS Renovations
Custom Craftsmanship & Construction Solutions in Franklin County, Ohio

 MOSS MANOR | Sarah James Moss
In the living room, a modern aluminum chandelier suspends from a stenciled faux finish ceiling, which was preserved in the remodel. The walls are painted Sandy Hook Gray a tough walls flat latex with trim painted in White Dove a satin oil-based impervex enamel. The fireplace was overhauled by eliminating a dated mantle and inserting and adding a solid slab of Priscilla Fire marble and fire glass. A flat screen television and surround sound speakers are among some of the home’s technology updates. A modular sectional sofa with custom silk pillows anchors the low-profile living seating arrangement. A large cowhide hide is flanked by contemporary lounge chairs and tempered glass and iron tables. Existing built-ins were painted to showcase choice accessories.

 Rooftopia, LLC
Jenn Lassa
Inspiration for a mid-sized contemporary rooftop full sun deck container garden remodel for summer in Chicago with decking
Inspiration for a mid-sized contemporary rooftop full sun deck container garden remodel for summer in Chicago with decking

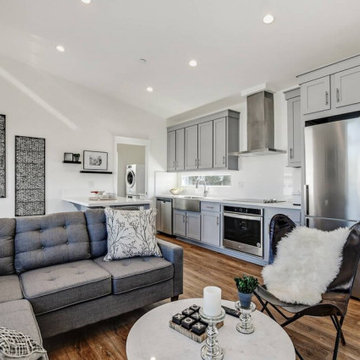



 Blum SEA
Drawers of different sizes for different needs are used here, a smart solution for a cosy space.
Photo credits: Fauzi Anuar of www.zeeandmarina.com
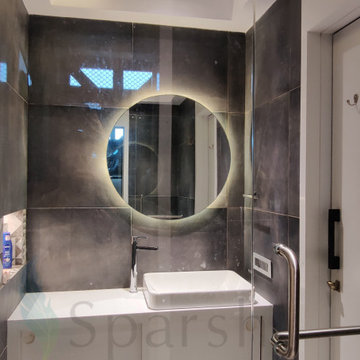
 SPARSH INTERIOR DESIGN CONSULTANCY PVT. LTD.
Powder room - mid-sized modern powder room idea in Mumbai with a wall-mount toilet and a built-in vanity
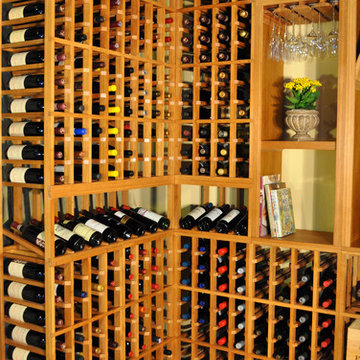
 Sustainable Wine Cellars, LLC
EcoWineracks Modular kits are designed for the contractor, kitchen and bath, closet company and DIY. Stackable wine rack kits are prefabricated units to specific widths and heights sure to complete your project on time, under budget and be a show stopper. All wine rack kits come with stains and clear lacquer finishes.
137