
Search results for "Modular kitchen" in Home Design Ideas
 SPARSH INTERIOR DESIGN CONSULTANCY PVT. LTD.
Yellow Kitchen
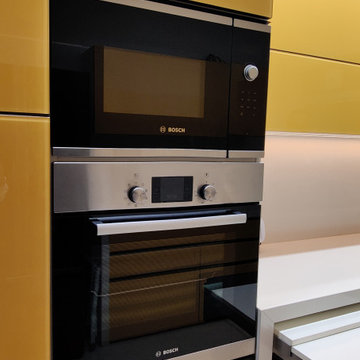
Large galley ceramic tile and beige floor enclosed kitchen photo in Mumbai with a single-bowl sink, glass-front cabinets, yellow cabinets, quartzite countertops, beige backsplash, ceramic backsplash, black appliances and white countertops
Large galley ceramic tile and beige floor enclosed kitchen photo in Mumbai with a single-bowl sink, glass-front cabinets, yellow cabinets, quartzite countertops, beige backsplash, ceramic backsplash, black appliances and white countertops


 Varun Kumar Pillai
A contemporary styled custom made credenza by STUDIO AVA Architects.
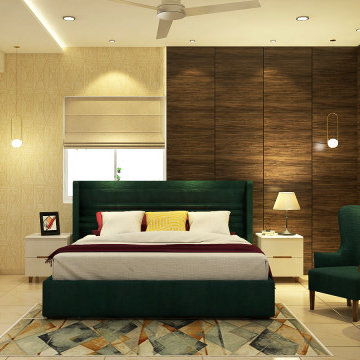
Great room - mid-sized contemporary marble floor and beige floor great room idea in Chennai with beige walls
Great room - mid-sized contemporary marble floor and beige floor great room idea in Chennai with beige walls
Find the right local pro for your project
 SPARSH INTERIOR DESIGN CONSULTANCY PVT. LTD.
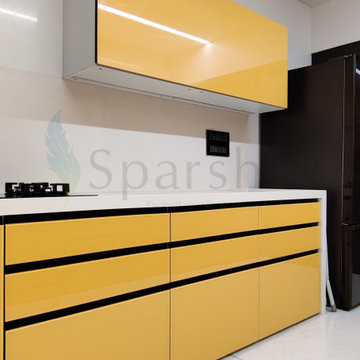
Yellow Kitchen
Large galley ceramic tile and beige floor enclosed kitchen photo in Mumbai with a single-bowl sink, glass-front cabinets, yellow cabinets, quartzite countertops, beige backsplash, ceramic backsplash, black appliances and white countertops
Large galley ceramic tile and beige floor enclosed kitchen photo in Mumbai with a single-bowl sink, glass-front cabinets, yellow cabinets, quartzite countertops, beige backsplash, ceramic backsplash, black appliances and white countertops

 Kent Homes Bouctouche
Pull out cutting board makes use of space in our compact MicroHome kitchen.
Open concept kitchen - small craftsman galley cork floor open concept kitchen idea with a single-bowl sink, shaker cabinets, white cabinets, laminate countertops, brown backsplash and stainless steel appliances
Open concept kitchen - small craftsman galley cork floor open concept kitchen idea with a single-bowl sink, shaker cabinets, white cabinets, laminate countertops, brown backsplash and stainless steel appliances



Sponsored
Fredericksburg, OH

High Point Cabinets
Columbus' Experienced Custom Cabinet Builder | 4x Best of Houzz Winner

 Hauscraft | Architect Led Design Build
Example of a large minimalist single-wall eat-in kitchen design with a drop-in sink, flat-panel cabinets, light wood cabinets, stainless steel appliances and an island
 Custom Design Interiors Pvt. Ltd.
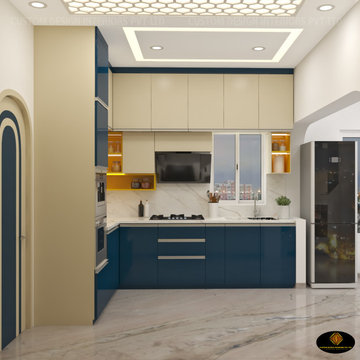
This image displays a contemporary kitchen and dining room interior design render, showcasing a blend of modern aesthetics and functional elements. The design is presented on a laptop screen, highlighting a project that could be envisioned or executed by professional interior design firms.
The kitchen features a striking color palette of deep blue lower cabinets and light cream or white upper cabinets, accented with elegant gold-finish handles and fixtures. The use of a dark, sleek countertop provides a strong contrast, ensuring both style and durability. A modern false ceiling with recessed lighting enhances the ambient atmosphere, while a large, contemporary light fixture hangs over what appears to be a dining area. The overall design emphasizes clean lines, efficient use of space, and a sophisticated finish, reflecting current trends in modular kitchen designs.
Custom Design Interiors Pvt Ltd, recognized as a premier interior design firm in Kolkata, specializes in creating such bespoke, stylish, and functional spaces. They offer comprehensive interior design and decoration services across East India, including Bihar, Odisha, Jharkhand, and Assam, focusing on delivering high-quality, personalized solutions for homes and commercial spaces.

 Aaron Vry Designer Kitchens & Baths
Aaron Vry
Example of a mid-sized minimalist l-shaped porcelain tile open concept kitchen design in Las Vegas with a farmhouse sink, flat-panel cabinets, dark wood cabinets, quartz countertops, gray backsplash, stone tile backsplash, stainless steel appliances, beige walls and an island
Example of a mid-sized minimalist l-shaped porcelain tile open concept kitchen design in Las Vegas with a farmhouse sink, flat-panel cabinets, dark wood cabinets, quartz countertops, gray backsplash, stone tile backsplash, stainless steel appliances, beige walls and an island




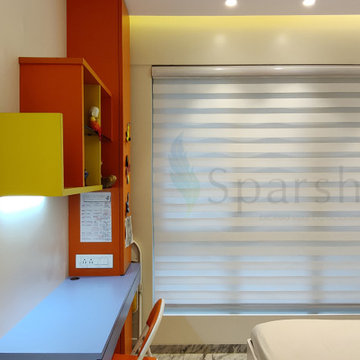 SPARSH INTERIOR DESIGN CONSULTANCY PVT. LTD.
Yellow Kitchen
Inspiration for a large modern galley ceramic tile and beige floor enclosed kitchen remodel in Mumbai with a single-bowl sink, glass-front cabinets, yellow cabinets, quartzite countertops, beige backsplash, ceramic backsplash, black appliances and white countertops
Inspiration for a large modern galley ceramic tile and beige floor enclosed kitchen remodel in Mumbai with a single-bowl sink, glass-front cabinets, yellow cabinets, quartzite countertops, beige backsplash, ceramic backsplash, black appliances and white countertops

 Reier Construction
Inspiration for a mid-sized craftsman galley kitchen remodel in Seattle with a farmhouse sink, shaker cabinets, gray cabinets, quartzite countertops, white backsplash, subway tile backsplash, white appliances and no island




 Robeson Design
Interior Designer Rebecca Robeson designed this downtown loft to reflect the homeowners LOVE FOR THE LOFT! With an energetic look on life, this homeowner wanted a high-quality home with casual sensibility. Comfort and easy maintenance were high on the list...
Rebecca and team went to work transforming this 2,000-sq. ft. condo in a record 6 months.
The team at Robeson Design on executed Rebecca's vision to insure every detail was built to perfection.
18 linear feet of seating is provided by this super comfortable sectional sofa. 4 small benches with tufted distressed leather tops form together to make one large coffee table but are mobile for the user's needs. Harvest colored velvet pillows tossed about create a warm and inviting atmosphere. Perhaps the favorite elements in this Loft Living Room are the multi hide patchwork rug and the spectacular 72" round light fixture that hangs unassumingly over the seating area.
The project was completed on time and the homeowners are thrilled... And it didn't hurt that the ball field was the awesome view out the Living Room window.
In this home, all of the window treatments, built-in cabinetry and many of the furniture pieces, are custom designs by Interior Designer Rebecca Robeson made specifically for this project.
Rugs - Aja Rugs, LaJolla
Earthwood Custom Remodeling, Inc.
Exquisite Kitchen Design
Rocky Mountain Hardware
Photos by Ryan Garvin Photography
 WUDBELL
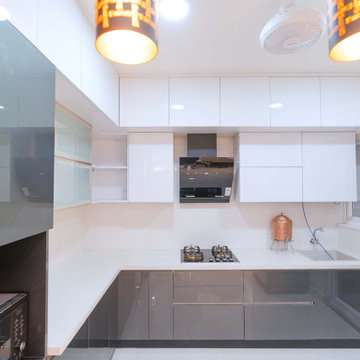
The Sumptuous Kitchen Area
The three alluring hanging lights await to welcome you to the cooking space. The combination of grey and white acrylic laminate works to give a fabulous appeal to the kitchen. The white quartz of the countertop and spotlighting of the bottom panels of wall cabinets add a magnificent vibe to the entire look.
The kitchen base cabinets are designed to provide maximum functionality. The PVC cutlery, anti-skid mats, and plate stands provide space for all of your utensils. Even the appliances used are the latest and best in the market.


135