
Search results for "Modular kitchen" in Home Design Ideas

 zoviahome
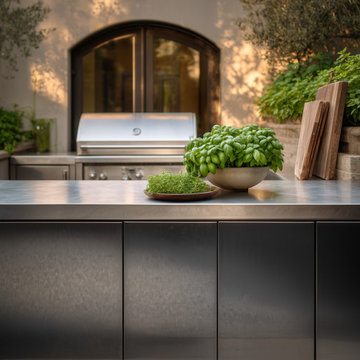
Durable stainless steel outdoor kitchen cabinetry configured for a courtyard setting, with integrated cooking and storage modules plus a pizza oven for modern outdoor entertaining.
 zoviahome
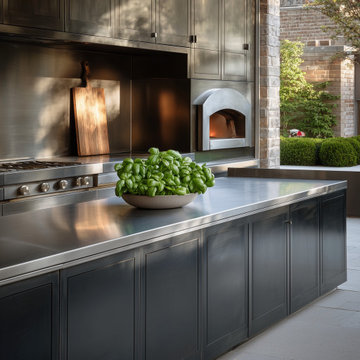
Durable stainless steel outdoor kitchen cabinetry configured for a courtyard setting, with integrated cooking and storage modules plus a pizza oven for modern outdoor entertaining.
Find the right local pro for your project
 ARTISTIC INTERIORS
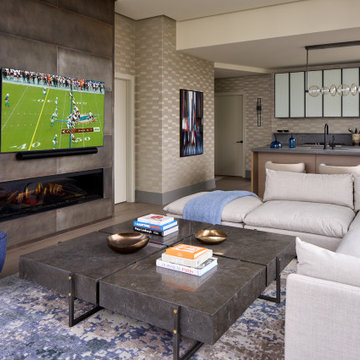
Mid-sized trendy open concept medium tone wood floor, beige floor and wallpaper living room photo in New York with beige walls, a hanging fireplace, a metal fireplace and a wall-mounted tv

 DBI Design Build Inc
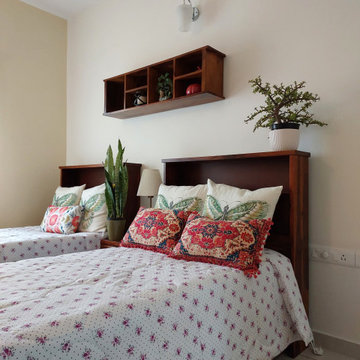
Sliding shutters added to wardrobe.
Inspiration for a timeless bedroom remodel in Bengaluru
Inspiration for a timeless bedroom remodel in Bengaluru

Sponsored
Columbus, OH

Hope Restoration & General Contracting
Columbus Design-Build, Kitchen & Bath Remodeling, Historic Renovations

 Flip Out Windows Inc
TRANSFORM YOUR VIBE WITH AN INDOOR OUTDOOR OPENING: 3 sided Gas strut window that seals directly to a flat countertop giving you a clear pass thru. It opens up and locks in at 90 degrees. It is insulated with dual paned low e tempered glass with argon gas, has 2 locks, concealed shocks so you do Not see them when closed, made of American grade steel, rust preventative primer and powder coated. STOUT, SECURE AND GORGEOUS! Call today & you can install yourself in less than an hour. In over 40 states & American made.
 Quality Homes
Built as a charming cottage getaway, this custom Woodstock boasts a compact footprint of 1,302 sq. ft., with 3 bedrooms and 2 bathrooms. The open-concept living, dining, and kitchen space includes an island and direct access to a rear deck. The living room features vaulted ceilings and numerous windows, offering stunning views of the lake.

 Kent Homes Bouctouche
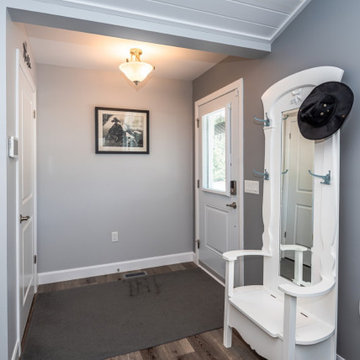
Down the hall to the 2nd bath, office and bedroom.
Hallway - small transitional laminate floor and beige floor hallway idea with beige walls
Hallway - small transitional laminate floor and beige floor hallway idea with beige walls
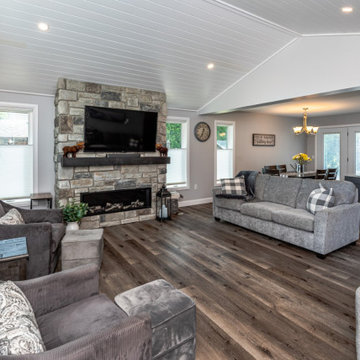 Quality Homes
Built as a charming cottage getaway, this custom Woodstock boasts a compact footprint of 1,302 sq. ft., with 3 bedrooms and 2 bathrooms. The open-concept living, dining, and kitchen space includes an island and direct access to a rear deck. The living room features vaulted ceilings and numerous windows, offering stunning views of the lake.
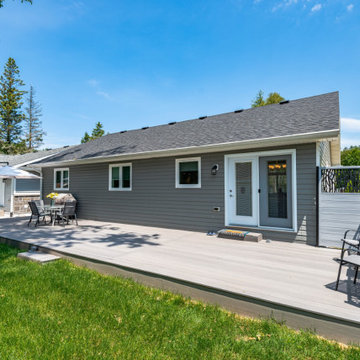 Quality Homes
Built as a charming cottage getaway, this custom Woodstock boasts a compact footprint of 1,302 sq. ft., with 3 bedrooms and 2 bathrooms. The open-concept living, dining, and kitchen space includes an island and direct access to a rear deck. The living room features vaulted ceilings and numerous windows, offering stunning views of the lake.
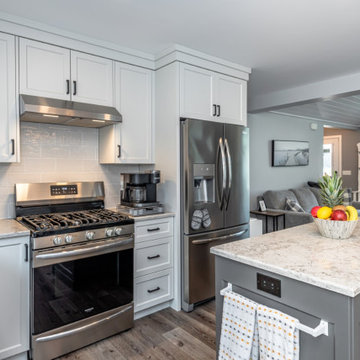 Quality Homes
Built as a charming cottage getaway, this custom Woodstock boasts a compact footprint of 1,302 sq. ft., with 3 bedrooms and 2 bathrooms. The open-concept living, dining, and kitchen space includes an island and direct access to a rear deck. The living room features vaulted ceilings and numerous windows, offering stunning views of the lake.
Sponsored
Galena, OH

Buckeye Restoration & Remodeling Inc.
Central Ohio's Premier Home Remodelers Since 1996


 Quality Homes
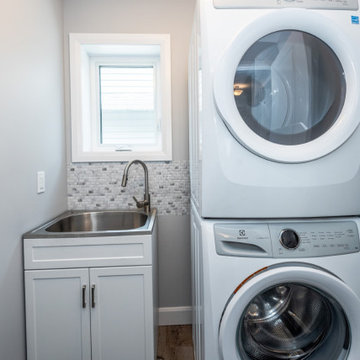
Built as a charming cottage getaway, this custom Woodstock boasts a compact footprint of 1,302 sq. ft., with 3 bedrooms and 2 bathrooms. The open-concept living, dining, and kitchen space includes an island and direct access to a rear deck. The living room features vaulted ceilings and numerous windows, offering stunning views of the lake.
 Quality Homes
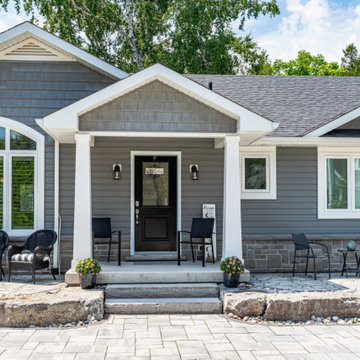
Built as a charming cottage getaway, this custom Woodstock boasts a compact footprint of 1,302 sq. ft., with 3 bedrooms and 2 bathrooms. The open-concept living, dining, and kitchen space includes an island and direct access to a rear deck. The living room features vaulted ceilings and numerous windows, offering stunning views of the lake.



Sponsored
Columbus, OH
Hope Restoration & General Contracting
Columbus Design-Build, Kitchen & Bath Remodeling, Historic Renovations
 DBI Design Build Inc
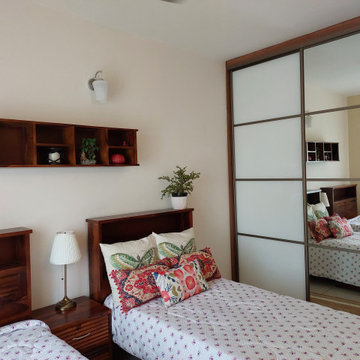
Sliding shutters added to wardrobe.
Bedroom - traditional bedroom idea in Bengaluru
Bedroom - traditional bedroom idea in Bengaluru


 Zentrum LLC
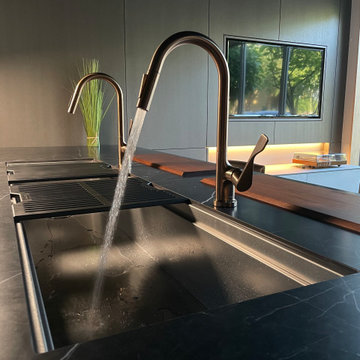
Zentrum Live Kitchen, Designed by Michael Schluetter
Inspiration for a mid-sized contemporary galley concrete floor eat-in kitchen remodel in Miami with an undermount sink, flat-panel cabinets, gray cabinets, solid surface countertops, black backsplash, ceramic backsplash, stainless steel appliances, an island and black countertops
Inspiration for a mid-sized contemporary galley concrete floor eat-in kitchen remodel in Miami with an undermount sink, flat-panel cabinets, gray cabinets, solid surface countertops, black backsplash, ceramic backsplash, stainless steel appliances, an island and black countertops
133