
Search results for "Modular kitchen" in Home Design Ideas
 SPARSH INTERIOR DESIGN CONSULTANCY PVT. LTD.
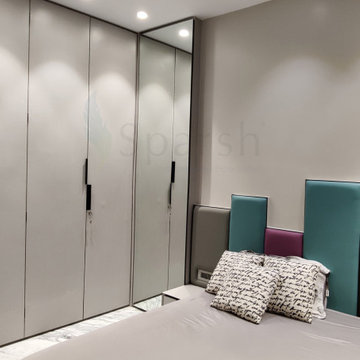
Example of a mid-sized trendy master ceramic tile, white floor and wall paneling bedroom design in Mumbai with beige walls
 SPARSH INTERIOR DESIGN CONSULTANCY PVT. LTD.
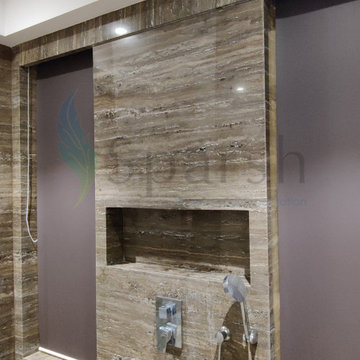
Example of a mid-sized minimalist powder room design in Mumbai with a wall-mount toilet and a built-in vanity


Find the right local pro for your project

 Bauscher Construction & Remodeling, Inc.
©TylerBreedwellPhotography
Eat-in kitchen - large contemporary galley medium tone wood floor and gray floor eat-in kitchen idea in Cincinnati with an undermount sink, flat-panel cabinets, white cabinets, quartz countertops, white backsplash, porcelain backsplash, stainless steel appliances, an island and white countertops
Eat-in kitchen - large contemporary galley medium tone wood floor and gray floor eat-in kitchen idea in Cincinnati with an undermount sink, flat-panel cabinets, white cabinets, quartz countertops, white backsplash, porcelain backsplash, stainless steel appliances, an island and white countertops

 Monical Design
An entire wall of cabinetry and appliances allows us to have an oversized island and base cabinets only in the rest of the kitchen to create the most open kitchen possible.
 SPARSH INTERIOR DESIGN CONSULTANCY PVT. LTD.
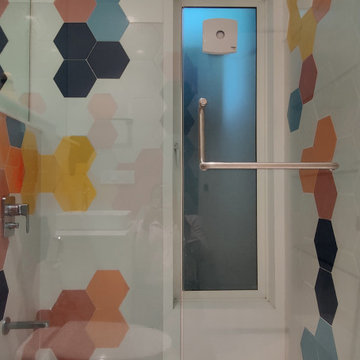
Example of a mid-sized minimalist powder room design in Mumbai with a wall-mount toilet and a built-in vanity

 Varun Kumar Pillai
An entertainment / TV unit finished with wood textured and satin finished coloured laminates with required storage compartments by STUDIO AVA Architects.



 Stratford Building Corporation
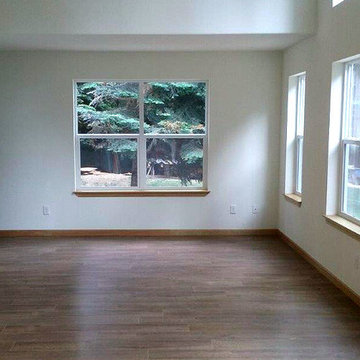
Stratford built this 1462 sq. ft custom Cape Cod style home on Newman Lake, WA. Some of this home's many features includes an open concept kitchen, living and dining room; gorgeous view windows of the lake and a finished loft with an additional bedroom and bathroom. Modular construction began February 2016. Home was ready for occupancy June 2016.
 Kent Homes Bouctouche
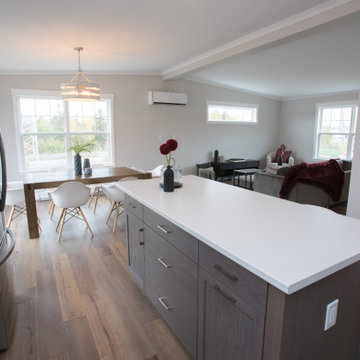
A lovely L shaped kitchen with sink facing the backyard. Good work space around the range and a spacious island with a few extra seats for gathering near. The workhorse of an island features central deep pot & pans drawers with side door and drawer combinations for loads of storage options.


 Hauscraft | Architect Led Design Build
Large minimalist single-wall eat-in kitchen photo with a drop-in sink, flat-panel cabinets, light wood cabinets, stainless steel appliances and an island

 FETHER The Design Studio
modern, minimalist and following the new trending sequence of Kitchen - Serving counter - Dining area, space adds the feeling of openness.
use of seamless Korean platform, and use of glass as a material in the modular kitchen by Hafele.

Sponsored
Plain City, OH

The Creative Kitchen Company
Columbus Area Kitchen Remodeling and Refacing Professional

 Modern Concept Home
The classic, elegant cover of range hood perfectly match with the other parts of kitchen cabinets. By placing some work of art on the cover, it more like a showing stand, not just the cooking place.


 Liquid Systems
Classic Series in Clear anodized finish with 3 bottle storage.
Small minimalist l-shaped medium tone wood floor eat-in kitchen photo in Vancouver with light wood cabinets, white backsplash, stainless steel appliances and an island
Small minimalist l-shaped medium tone wood floor eat-in kitchen photo in Vancouver with light wood cabinets, white backsplash, stainless steel appliances and an island

 A360 a r c h i t e c t s
Bedroom, Bed Design, Headboard design, Glass panelling, wooden ceiling,
Bedroom - contemporary bedroom idea in Bengaluru
Bedroom - contemporary bedroom idea in Bengaluru



 John Joyce dba JOMXarchitecture
Patsy McEnroe Photography
Inspiration for a large contemporary brown floor and dark wood floor kitchen remodel in Chicago with flat-panel cabinets, quartz countertops, white backsplash, stainless steel appliances, an island, a double-bowl sink and light wood cabinets
Inspiration for a large contemporary brown floor and dark wood floor kitchen remodel in Chicago with flat-panel cabinets, quartz countertops, white backsplash, stainless steel appliances, an island, a double-bowl sink and light wood cabinets
 Liquid Systems
Classic Series in Clear anodized finish with 3 bottle storage.
Small minimalist l-shaped medium tone wood floor eat-in kitchen photo in Vancouver with light wood cabinets, white backsplash, stainless steel appliances and an island
Small minimalist l-shaped medium tone wood floor eat-in kitchen photo in Vancouver with light wood cabinets, white backsplash, stainless steel appliances and an island
 Stratford Building Corporation
Stratford built this 1462 sq. ft custom Cape Cod style home on Newman Lake, WA. Some of this home's many features includes an open concept kitchen, living and dining room; gorgeous view windows of the lake and a finished loft with an additional bedroom and bathroom. Modular construction began February 2016. Home was ready for occupancy June 2016.
139