
Search results for "Modular kitchen" in Home Design Ideas
 DBI Design Build Inc
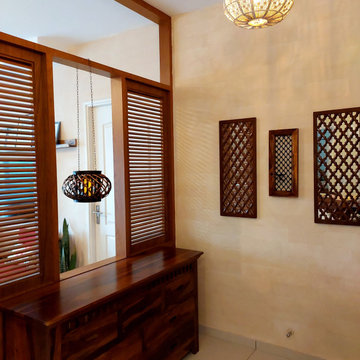
Foyer space created by adding a traditional Indian partition, which is classical in nature.
Inspiration for a timeless entryway remodel in Bengaluru
Inspiration for a timeless entryway remodel in Bengaluru

 Varun Kumar Pillai
A very cozy corner work space by the window with an elegant reading light and essential open storage ledges by STUDIOAVA Architects.
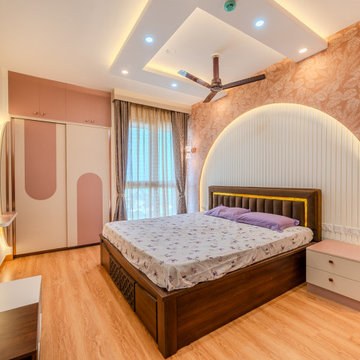
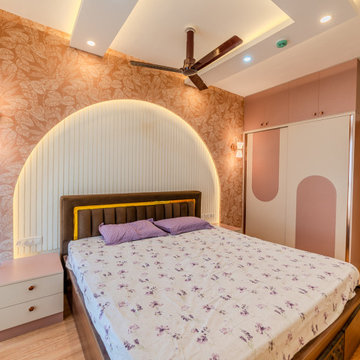
Inspiration for a contemporary master ceramic tile, beige floor and wallpaper bedroom remodel in Chennai with beige walls
Inspiration for a contemporary master ceramic tile, beige floor and wallpaper bedroom remodel in Chennai with beige walls
 Kent Homes Bouctouche
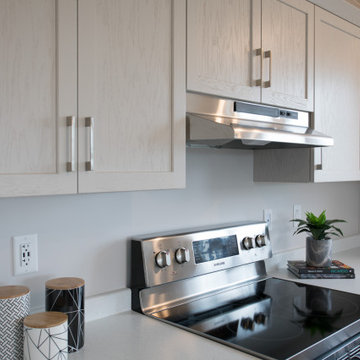
A lovely L shaped kitchen with sink facing the backyard. Good work space around the range and a spacious island with a few extra seats for gathering near. The workhorse of an island features central deep pot & pans drawers with side door and drawer combinations for loads of storage options.
Find the right local pro for your project


 Hive Modular, LLC
Hive Modular
Inspiration for a contemporary open concept light wood floor living room remodel in Minneapolis with white walls
Inspiration for a contemporary open concept light wood floor living room remodel in Minneapolis with white walls
 SPARSH INTERIOR DESIGN CONSULTANCY PVT. LTD.
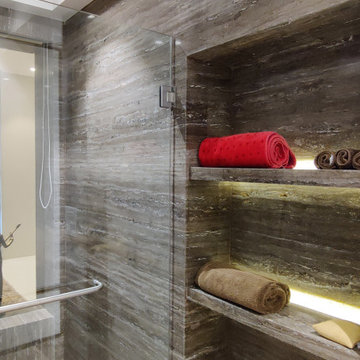
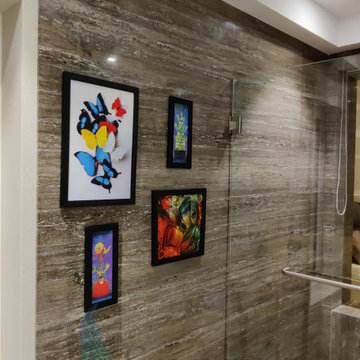
Example of a mid-sized minimalist powder room design in Mumbai with a wall-mount toilet and a built-in vanity
 SPARSH INTERIOR DESIGN CONSULTANCY PVT. LTD.
Inspiration for a mid-sized modern powder room remodel in Mumbai with a wall-mount toilet and a built-in vanity

Sponsored
Columbus, OH
Free consultation for landscape design!

Peabody Landscape Group
Columbus' Reliable Landscape Design & Contracting

 Hammer Architects
Peter Vanderwarker
Kitchen - contemporary kitchen idea in Boston with an undermount sink, flat-panel cabinets, white backsplash, stainless steel appliances, an island and medium tone wood cabinets
Kitchen - contemporary kitchen idea in Boston with an undermount sink, flat-panel cabinets, white backsplash, stainless steel appliances, an island and medium tone wood cabinets

 Westbuilt Homes
Kitchen - vinyl floor kitchen idea with a double-bowl sink, white cabinets, gray backsplash, ceramic backsplash, stainless steel appliances and no island

 Rick Ritivoy CGR Project Designer
His and Hers vanities with counter top cabinets. The drawers in the counter top cabinets make the access to items easy while keeping the counters clear from clutter. Placing electrical outlets inside the counter top cabinets allows charging items while they are stored away and hides any unsightly cords. Porcelain tile 12 x 24 floor tile. The tub is positioned to enjoy the mountain view while soaking. There is a steam shower off to the side with a tiled ceiling, Kohler steam unit and fixtures.

 WineHive® Inc.
WineHive Pro in silver and black satin anodize finish professionally shot in various Bulthaup kitchen studios in Bulthaup's Philadelphia, PA showroom. WineHive is the most space-efficient, customizable, and beautiful wine rack in the world and can fit any space with style!

 Bauscher Construction & Remodeling, Inc.
©TylerBreedwellPhotography
Eat-in kitchen - large contemporary galley medium tone wood floor and gray floor eat-in kitchen idea in Cincinnati with an undermount sink, flat-panel cabinets, white cabinets, quartz countertops, white backsplash, porcelain backsplash, stainless steel appliances, an island and white countertops
Eat-in kitchen - large contemporary galley medium tone wood floor and gray floor eat-in kitchen idea in Cincinnati with an undermount sink, flat-panel cabinets, white cabinets, quartz countertops, white backsplash, porcelain backsplash, stainless steel appliances, an island and white countertops

 The Commodore Corporation
Our Elite has a marvelous kitchen, with great eye appeal! Dark cabinets, woodgrain countertops, laminate flooring, and more! A fantastic kitchen desgin!

Sponsored
Columbus, OH

Hope Restoration & General Contracting
Columbus Design-Build, Kitchen & Bath Remodeling, Historic Renovations


 HLitam Designs
Eat-in kitchen - small contemporary u-shaped porcelain tile and gray floor eat-in kitchen idea with an undermount sink, flat-panel cabinets, light wood cabinets, marble countertops, white backsplash, ceramic backsplash, stainless steel appliances and no island
 Martin Modular Builders
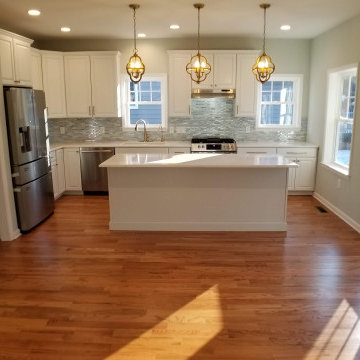
Inspiration for a timeless l-shaped eat-in kitchen remodel in New York with an island




140