
Search results for "Modular kitchen" in Home Design Ideas
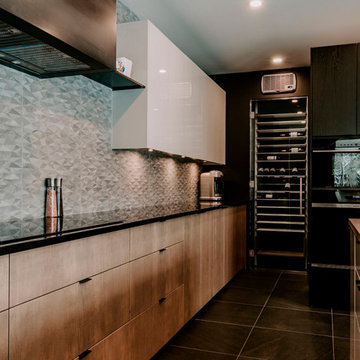
 Millesime Wine Racks
Small Kitchen Refrigerated Wine Cellar
Small single-wall ceramic tile and black floor enclosed kitchen photo in Montreal with flat-panel cabinets, medium tone wood cabinets, gray backsplash, ceramic backsplash, black appliances and an island
Small single-wall ceramic tile and black floor enclosed kitchen photo in Montreal with flat-panel cabinets, medium tone wood cabinets, gray backsplash, ceramic backsplash, black appliances and an island

 Coyle Modular Homes
River Design - Ken Brooks
Example of a mid-sized transitional kitchen design in New York
Example of a mid-sized transitional kitchen design in New York

 Dickinson Homes
View from the Living Room looking through the arched openings into the Kitchen and Dining. Tall ceilings with crown molding.
LeClair Photo + Video
Inspiration for a large craftsman ceramic tile kitchen remodel with an undermount sink, raised-panel cabinets, quartzite countertops, ceramic backsplash, stainless steel appliances and an island
Inspiration for a large craftsman ceramic tile kitchen remodel with an undermount sink, raised-panel cabinets, quartzite countertops, ceramic backsplash, stainless steel appliances and an island
Find the right local pro for your project

 Morse Custom Homes and Remodeling
Kitchen remodel themed to blend with the interior decor throughout the existing home. Contemporary, simple, and functional.
Mid-sized trendy u-shaped linoleum floor enclosed kitchen photo in Sacramento with an undermount sink, flat-panel cabinets, blue cabinets, solid surface countertops, gray backsplash, stone tile backsplash, stainless steel appliances and no island
Mid-sized trendy u-shaped linoleum floor enclosed kitchen photo in Sacramento with an undermount sink, flat-panel cabinets, blue cabinets, solid surface countertops, gray backsplash, stone tile backsplash, stainless steel appliances and no island

 David Bae Architect
Small trendy l-shaped dark wood floor and brown floor kitchen photo with an integrated sink, flat-panel cabinets, light wood cabinets, stainless steel countertops, gray backsplash, stainless steel appliances and an island

 Hive Modular, LLC
Hive Modular
Living room - contemporary open concept light wood floor living room idea in Minneapolis with white walls
Living room - contemporary open concept light wood floor living room idea in Minneapolis with white walls

 Valentini Kids Furniture Brooklyn NY
Italian Kids Bedroom Set ONE-504 by SPAR
Made in Italy by Spar
ONE Junior by Spar is a modern styled Italian kids bedroom furniture collection that is remarkable for its innovative technologies that help not only safe so valuable space, but get it optimized for the every need of your kid. ONE Junior Furniture Collection by Spar makes dreams come true, making both parents and children happy, providing bedroom solutions that you really need and deserve. ONE Kids Furniture line creates functional and modern bedroom designs for girls and boys, small kids and teenagers, optimizing the space for sleeping, studying and playing. Featuring a variety of colors to choose from and abundance of size customization options, modular ONE Bedroom Collection sets no limits between your kids and bedroom they are dreaming about.
All the pieces can be mixed & matched from one set to another and are available in a variety of sizes and colors. Please contact our office regarding customization of this kids bedroom set.
The starting price is for the "As Shown" kids bedroom set ONE 504 that includes the following items:
1 Twin Size Bed (bed fits US standard Twin size mattress 39" x 75")
1 Hanging 2-Drawer Nightstand
1 Desk with 3-drawer cabinet
2 Wall Shelves W37.4"
1 Wall Shelf W70.8"
1 Wall Shelf W101"
1 2-Door Wardrobe
1 1-Door Wardrobe with Side Shelves
1 Storage Composition "Corner Bridge"
Please Note: Room/Bed decorative accessories and the mattress are not included in the price.
MATERIAL/CONSTRUCTION:
E1-Class ecological panels, which are produced exclusively trough a wood recycling production process
Used lacquers conform to the norm 71/3 (toys directive)
Structure: 18 mm thick melamine-coated particle board
Shelves: 25mm thick melamine-coated particle board
Back panels: high density fibreboard 5mm thick
Doors: 18 mm thick melamine-coated particle board finished on 4 sides
Hardware: metal runners with self-closing system and double stop; adjustable self closing hinges; quick-mount and braking systems
Dimensions:
Twin Size Bed: W48.5" x D80" x H35.4" (internal 39" x 75" US Standard)
Full Size Bed: W63.5" x D80" x H35.4" (internal 54" x 75" US Standard)
Hanging Nightstand: W19.2" x D13.8" x H14"
Desk: W40" x D22.8" x H30"
3-Drawer Cabinet (part of desk): W18.5" x D17.8" x H28.5"
Wall Shelf: W37.4" x D10" x H1"
Wall Shelf: W70.8" x D10" x H1"
Wall Shelf: W101" x D10" x H1"
2-Door Wardrobe: W36" x D22.8" x H89.8" or H102.4"
1-Door Wardrobe: W30.5" x D22.8" x H89.8" or H102.4"
Storage Composition "Corner Bridge": W(82" x 102") x D22.8" x H89.8" or H102.4"

Sponsored
Fredericksburg, OH

High Point Cabinets
Columbus' Experienced Custom Cabinet Builder | 4x Best of Houzz Winner
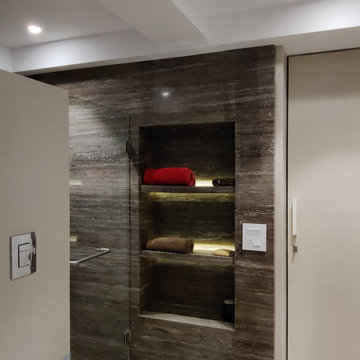
 SPARSH INTERIOR DESIGN CONSULTANCY PVT. LTD.
Example of a mid-sized minimalist powder room design in Mumbai with a wall-mount toilet and a built-in vanity
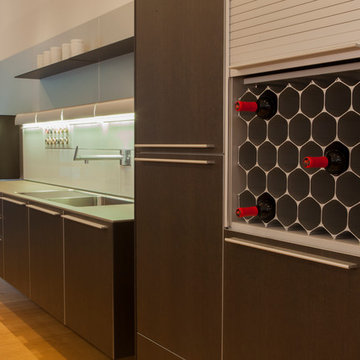
 WineHive® Inc.
WineHive Pro in silver and black satin anodize finish professionally shot in various Bulthaup kitchen studios in Bulthaup's Philadelphia, PA showroom. WineHive is the most space-efficient, customizable, and beautiful wine rack in the world and can fit any space with style!

 Bontina
Window seat in kitchen created with DeWils pedestal drawer bases, great extra storage.
Eat-in kitchen - transitional cork floor eat-in kitchen idea in Albuquerque
Eat-in kitchen - transitional cork floor eat-in kitchen idea in Albuquerque

 Divine Design Center
Concrete – New ideas for Kitchens.
In a minimalist setting, “concrete” always presents a strong presences in the room. In the handle-less CONCRETE-A kitchens
from LEICHT , the dark grey furniture with a surface of genuine concrete (brasilia), provide an impressive visual centre. Island
unit and cupboard run are offset by white tall units, integrated in the wall. The island unit rises freely into the room between the
generous window surfaces, almost floating above the light floor. An asymmetric, almost playful, wall shelf unit loosens the calm arrangement of the handle-less floor units. The 5 mm thick worktop of hot-rolled steel provides an extremely elegant contrast to the concrete surfaces of the kitchen fronts.

 Gina Paris Design
Heather Reichel
Eat-in kitchen - large eclectic l-shaped porcelain tile eat-in kitchen idea in Cleveland with granite countertops, multicolored backsplash, stainless steel appliances and an island
Eat-in kitchen - large eclectic l-shaped porcelain tile eat-in kitchen idea in Cleveland with granite countertops, multicolored backsplash, stainless steel appliances and an island

 Sterling Homes Development Corp.
The living room flows into the dining area which faces three large windows that flood the space with natural light. It is situated next to the kitchen.

Sponsored
Columbus, OH

Trish Takacs Design
Award Winning & Highly Skilled Kitchen & Bath Designer in Columbus


 SV Design
FURLAPHOTO
Example of a large ornate master multicolored tile and ceramic tile ceramic tile drop-in bathtub design in Montreal with flat-panel cabinets and light wood cabinets
Example of a large ornate master multicolored tile and ceramic tile ceramic tile drop-in bathtub design in Montreal with flat-panel cabinets and light wood cabinets

 Triple M Housing
This large RTM (Ready-To-Move) home is packed with amazing features. Laminate flooring, full rock gas fireplace, Sonos sound system, Smart home package. The warm brown tones make this home feel warm and inviting while still maintaining a spacious feel. This home has some very high end options, including tile flooring in the entry, quartz counter tops in the kitchen, full tile shower in the master bathroom, and many many more features.
 Triple M Housing
This large RTM (Ready-To-Move) home is packed with amazing features. Laminate flooring, full rock gas fireplace, Sonos sound system, Smart home package. The warm brown tones make this home feel warm and inviting while still maintaining a spacious feel. This home has some very high end options, including tile flooring in the entry, quartz counter tops in the kitchen, full tile shower in the master bathroom, and many many more features.

Sponsored
Columbus, OH
Free consultation for landscape design!

Peabody Landscape Group
Columbus' Reliable Landscape Design & Contracting

 Betty Wasserman Art & Interiors
We gave this modern New York City loft a customized interior design. We wanted the space to be eye-catching yet elegant and uncluttered, so we focused on the unique walls and lighting. The walls are dressed in a custom plaster from Serpentine Studio, which so perfectly matches the Stone Source countertops. Glistening white flat panel cabinets and a glazed backsplash contrast beautifully with the matte gray color palette. Finally, we added in subtle metallic accents through the pendant lighting and Suite NY bar stools.

 Benjamin Andres Architekt
Example of a large 1950s loft-style medium tone wood floor and brown floor living room library design in New York with white walls, a standard fireplace, a tile fireplace and no tv

 DBI Design Build Inc
Bit of colour added to walls, since the house was themed in green colour.
Elegant living room photo in Bengaluru
Elegant living room photo in Bengaluru
138