
Search results for "Modular kitchen" in Home Design Ideas

 SPARSH INTERIOR DESIGN CONSULTANCY PVT. LTD.
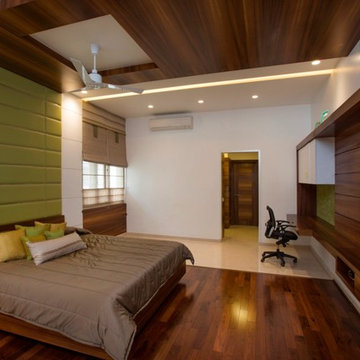
Example of a mid-sized trendy master beige floor, wall paneling and marble floor bedroom design in Mumbai with beige walls

 Lindal Cedar Homes
Lindal Elements for Lindal Cedar Homes
Living room - large contemporary open concept light wood floor living room idea in Vancouver with white walls
Living room - large contemporary open concept light wood floor living room idea in Vancouver with white walls

 Gina Paris Design
Heather Reichel
Large transitional l-shaped porcelain tile eat-in kitchen photo in Cleveland with granite countertops, multicolored backsplash, stainless steel appliances and an island
Large transitional l-shaped porcelain tile eat-in kitchen photo in Cleveland with granite countertops, multicolored backsplash, stainless steel appliances and an island
Find the right local pro for your project


 Shews Design
Impressions Photography
Mid-sized trendy u-shaped dark wood floor and brown floor open concept kitchen photo in Chicago with a double-bowl sink, laminate countertops, an island, raised-panel cabinets and light wood cabinets
Mid-sized trendy u-shaped dark wood floor and brown floor open concept kitchen photo in Chicago with a double-bowl sink, laminate countertops, an island, raised-panel cabinets and light wood cabinets

Sponsored
Sunbury, OH

J.Holderby - Renovations
Franklin County's Leading General Contractors - 2X Best of Houzz!

 Triple M Housing
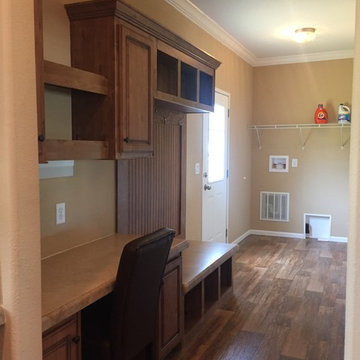
This large RTM (Ready-To-Move) home is packed with amazing features. Laminate flooring, full rock gas fireplace, Sonos sound system, Smart home package. The warm brown tones make this home feel warm and inviting while still maintaining a spacious feel. This home has some very high end options, including tile flooring in the entry, quartz counter tops in the kitchen, full tile shower in the master bathroom, and many many more features.




Sponsored
Westerville, OH

Custom Home Works
Franklin County's Award-Winning Design, Build and Remodeling Expert

 The Commodore Corporation
Open concept floor plan gives the living room views into the magnificent kitchen & dining, and the standard Beverage center!

 Prime Interior Agencies
Modular under wall unit element with back panel
in matt Nero finish. Wall mounted metal frame open unit.
Trendy kitchen photo in London
Trendy kitchen photo in London

 Christy Webber Landscapes
Example of a large transitional backyard deck container garden design in Chicago with no cover

 Venn Studio, Inc.
Mid-sized tuscan galley limestone floor and gray floor kitchen pantry photo in Los Angeles with a farmhouse sink, shaker cabinets, light wood cabinets, quartz countertops, gray backsplash, quartz backsplash, stainless steel appliances, an island and gray countertops


 Drewett Works
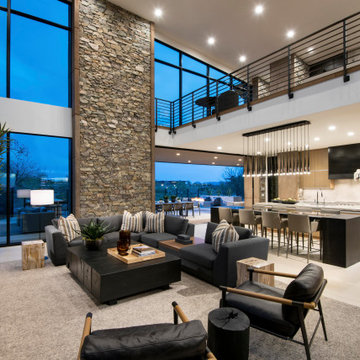
Soaring views, open-concept living and casual comfort define the great room, kitchen and TV loft areas. For impact, ledgestone faces several accent walls.
An upholstered modular sectional from Kravet and black leather accent chairs surround a custom coffee table by Peter Thomas Designs.
The Village at Seven Desert Mountain—Scottsdale
Architecture: Drewett Works
Builder: Cullum Homes
Interiors: Ownby Design
Landscape: Greey | Pickett
Photographer: Dino Tonn
https://www.drewettworks.com/the-model-home-at-village-at-seven-desert-mountain/

 Stratford Building Corporation
Stratford built this 1462 sq. ft custom Cape Cod style home on Newman Lake, WA. Some of this home's many features includes an open concept kitchen, living and dining room; gorgeous view windows of the lake and a finished loft with an additional bedroom and bathroom. Modular construction began February 2016. Home was ready for occupancy June 2016.
 Stratford Building Corporation
Stratford built this 1462 sq. ft custom Cape Cod style home on Newman Lake, WA. Some of this home's many features includes an open concept kitchen, living and dining room; gorgeous view windows of the lake and a finished loft with an additional bedroom and bathroom. Modular construction began February 2016. Home was ready for occupancy June 2016.
153