
Search results for "Modular kitchen" in Home Design Ideas

 Dickinson Homes
View from Great Room looking into the Kitchen. Maple cabinets painted white, granite tops, subway tile backsplash, built in ovens and stainless appliances
LeClair Photo + Video

 Quality Homes
Inspiration for a large timeless l-shaped medium tone wood floor and brown floor kitchen remodel with an undermount sink, recessed-panel cabinets, beige cabinets, granite countertops, stainless steel appliances, an island and multicolored countertops
 Quality Homes
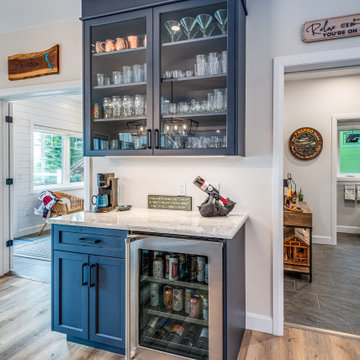
Designed for lakeside living, this Custom Minden offers 2,000 sq. ft. with 3 bedrooms and 1 bathroom. The open-concept layout features a stone fireplace with custom cabinetry, a seven-foot kitchen island with wall feature, and a coffee bar. An all-season sunroom off the dining room adds light and comfort, while heated foyer floors and a 64-foot deck overlooking the water make this home both functional and inviting.
Find the right local pro for your project

 Stratford Building Corporation
Stratford built this 988 sq. ft. custom cottage on the beautiful Coeur d' Alene River near Prichard, Idaho. This second "getaway" home has 2 bedrooms and 1 bathroom. Some of its features include a large 12' x 26' covered front porch, hardwood floors, and an open concept kitchen, living room and dining room. Construction started May 20th, 2016 was completed at the end of August 2016.

 Blum SEA
Playing with colours and using tones that are not common could be a winner in many ways. The kitchen reflects tones that exude warmness and the implementation of mismatched seat cushions adds a little dash of funk.
Photo credits: Fauzi Anuar of http://www.zeeandmarina.com


 NewWest Homes
Paradise Cove features our popular New Spirit cedar and stucco paneling exterior in an abstract design which has been created to complement a contemporary focus on symmetrical windows and doors. It features a shed roof pitch that has a corner focus of stacked windows that are oriented towards a panoramic ocean view.
The heart of the home includes an open concept kitchen with spacious 3 panel sliding door which opens up to provide access to a large deck for outside dining and relaxation. It has 3 bedrooms and 2 1/2 baths with a bonus room office/den to make room for extra guests.
Milgard windows and doors provide quality double pane energy-star ratings, while pumice insulation, inside and out, provides sound proofing and is the ultimate choice for reducing any utility bills.


 Blum SEA
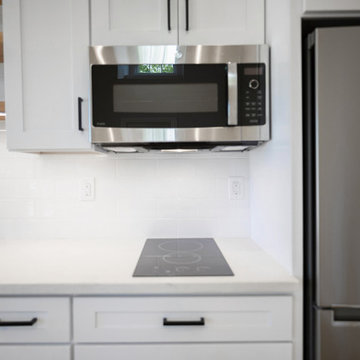
Having black tiles with white grout balances the kitchen's white theme.
Photo credits: Fauzi Anuar of http://www.zeeandmarina.com


 Martin Modular Builders
Mid-sized elegant medium tone wood floor great room photo in New York with gray walls, a standard fireplace and a stone fireplace

 Heritage Construction Companies, LLC.
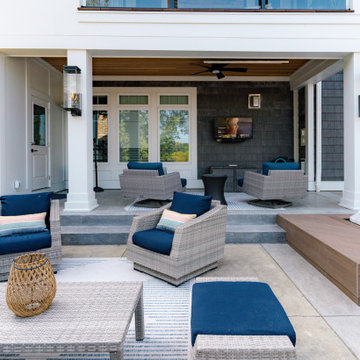
Huge contemporary white three-story mixed siding flat roof idea in Minneapolis

 Triple M Housing
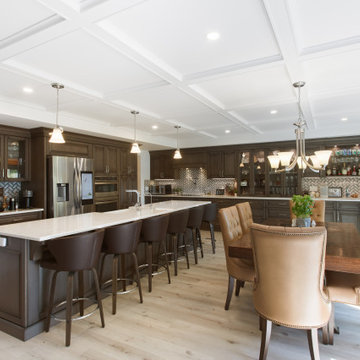
This large RTM (Ready-To-Move) home is packed with amazing features. Laminate flooring, full rock gas fireplace, Sonos sound system, Smart home package. The warm brown tones make this home feel warm and inviting while still maintaining a spacious feel. This home has some very high end options, including tile flooring in the entry, quartz counter tops in the kitchen, full tile shower in the master bathroom, and many many more features.
 Quality Homes
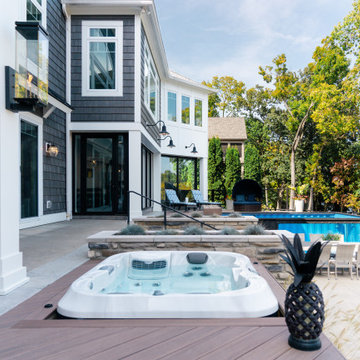
Welcome to this beautiful custom Rosseau – one of our most popular designs. At 2,146 sq. ft, with 4 bedrooms and 2 bathrooms this bungalow boasts a functional floorplan centered around a stunning great room, offering an open kitchen, dining and living room. This home has a combined laundry room/mudroom, an attached garage, a front porch and a large rear deck. The expansive windows ensure that exterior views are maximized.





 Triple M Housing
This large RTM (Ready-To-Move) home is packed with amazing features. Laminate flooring, full rock gas fireplace, Sonos sound system, Smart home package. The warm brown tones make this home feel warm and inviting while still maintaining a spacious feel. This home has some very high end options, including tile flooring in the entry, quartz counter tops in the kitchen, full tile shower in the master bathroom, and many many more features.




 NY Loft
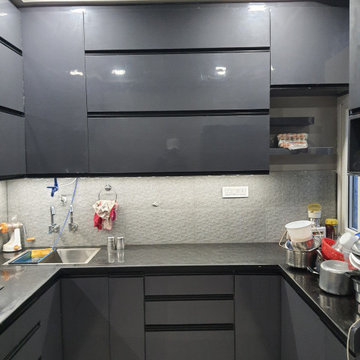
The vertical sign sets a constant pace on all the fronts. The sliding worktop, together with the wooden bins, create new dynamics of life. Technology contains technology, thus losing its purely stage value, creating a stronger relation with the adjacent area of the kitchen. Modular configurations, laid against the wall or arranged as an island, are placed with grace and simplicity, returning the scene to the person who lives in it as the central focus. The space maintains a formal purity and intangible lightness where one can deftly move around amidst taste, flavours and the senses.

155