
Search results for "Modular kitchen" in Home Design Ideas

 serrao design/architecture
This project reinvents a traditional San Francisco infill residence into a light filled, colorful modern home. The new design is modest in space but generous in material and detailing. An interactive relationship between the kitchen and living spaces was created with cabinetry that stretches to link the rooms spatially and functionally. The dynamic wall cabinet incorporates open and closed units in a varied, yet colorful modular composition to give variety and visual play. As a product of the couple’s strong belief in environmentally sensitive design, the remodel incorporates green building products and materials throughout.
©john todd

 Hive Modular, LLC
Hive Modular
Minimalist medium tone wood floor great room photo in Minneapolis with green walls
Minimalist medium tone wood floor great room photo in Minneapolis with green walls

 Triple M Housing
This large RTM (Ready-To-Move) home is packed with amazing features. Laminate flooring, full rock gas fireplace, Sonos sound system, Smart home package. The warm brown tones make this home feel warm and inviting while still maintaining a spacious feel. This home has some very high end options, including tile flooring in the entry, quartz counter tops in the kitchen, full tile shower in the master bathroom, and many many more features.
Find the right local pro for your project


 Organized Living
 freedomRail home storage systems are an adjustable solution for mudrooms and entry ways. When you organize an entryway, it keeps clutter like school bags, books, umbrellas and accessories from entering the rest of the home. Easy to install and incredibly strong. Discover more ways to organize your space in our image gallery here: http://www.organizedliving.com/home/get-inspired/areas-of-the-home/mudroom

 Bensonwood
This multi-level home was built to Passive house standards to ensure year round comfort.
James A. Salomon

 Morse Custom Homes and Remodeling
Kitchen remodel themed to blend with the interior decor throughout the existing home. Contemporary, simple, and functional.
Mid-sized trendy u-shaped linoleum floor enclosed kitchen photo in Sacramento with an undermount sink, flat-panel cabinets, blue cabinets, solid surface countertops, gray backsplash, stone tile backsplash, stainless steel appliances and no island
Mid-sized trendy u-shaped linoleum floor enclosed kitchen photo in Sacramento with an undermount sink, flat-panel cabinets, blue cabinets, solid surface countertops, gray backsplash, stone tile backsplash, stainless steel appliances and no island



 WWOO Concrete Outdoor Kitchens, LLC
Equipped with a grill for all your cooking needs, WWOO outdoor kitchens are the best convenience for any backyard.
Patio - patio idea in Los Angeles
Patio - patio idea in Los Angeles

 RLH Studio
Architect: Swan Architect
General Contractor: Patrick Hanily & Assoc.
Photo Credit: Scott Amundson
Large transitional open concept dark wood floor family room photo in Minneapolis with white walls, a standard fireplace and a stone fireplace
Large transitional open concept dark wood floor family room photo in Minneapolis with white walls, a standard fireplace and a stone fireplace

 Nandina Home & Design
An open kitchen with a white granite top kitchen island, bookshelf in the island, white cupboards, black pendant lighting, patterned backsplash, and hardwood floors.
Home designed by Aiken interior design firm, Nandina Home & Design. They serve Augusta, GA, and Columbia and Lexington, South Carolina.
For more about Nandina Home & Design, click here: https://nandinahome.com/
 NoBroker Interiors
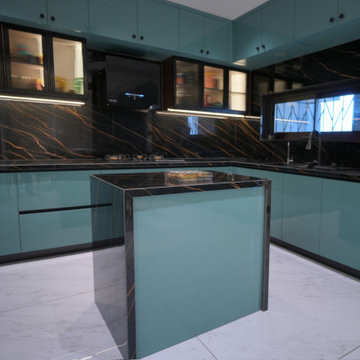
Luxurious modern L-shaped kitchen featuring glossy blue cabinetry, warm wooden accents, black marble-look backsplash and countertops, glass-front display cabinets, and a functional central island. The contrasting finishes create a sophisticated and contemporary kitchen design.
 WWOO Concrete Outdoor Kitchens, LLC
No matter if you need to grill, bake, or broil. The Big Green Egg is capable of handling all your outdoor cooking methods.
Eclectic deck photo in Los Angeles
Eclectic deck photo in Los Angeles

 Goldberg General Contracting
Photo © Christopher Barrett
Architect: Brininstool + Lynch Architecture Design
Inspiration for a small modern red two-story brick exterior home remodel in Chicago
Inspiration for a small modern red two-story brick exterior home remodel in Chicago

Sponsored
Fredericksburg, OH

High Point Cabinets
Columbus' Experienced Custom Cabinet Builder | 4x Best of Houzz Winner

 Beacon Homes of NJ
Example of a large beach style u-shaped medium tone wood floor eat-in kitchen design in New York with an undermount sink, shaker cabinets, white cabinets, granite countertops, white backsplash, porcelain backsplash, stainless steel appliances and an island

 Vicky's Homes
Amazing greatroom with large 2ft x 3 ft heated porcelain tiles. 19 foot great room, glass railings, square LED potlights, wall plugs are recessed into the baseboards,



Sponsored
Fredericksburg, OH
High Point Cabinets
Columbus' Experienced Custom Cabinet Builder | 4x Best of Houzz Winner

 BUILD
@Amber Frederiksen Photography
Inspiration for a large contemporary single-wall porcelain tile open concept kitchen remodel in Miami with an undermount sink, flat-panel cabinets, beige cabinets, quartz countertops, white backsplash, stainless steel appliances and an island
Inspiration for a large contemporary single-wall porcelain tile open concept kitchen remodel in Miami with an undermount sink, flat-panel cabinets, beige cabinets, quartz countertops, white backsplash, stainless steel appliances and an island

 Dickinson Homes
Large Kitchen with quartz tops, two separate sink locations, tile backsplash, and an island with seating for four. Mixture of cabinetry; stained along the wall and painted white for the island.
LeClair Photo + Video
154