
Search results for "Modular kitchen" in Home Design Ideas

 RBA Homes
Charming and cozy beach house in Point Pleasant Beach, located only 5 blocks from the Atlantic Ocean, this newly constructed home completed by the Owners in record time. It features many personal touches reflecting the owners personality including a solid hardwood island countertop, stylish lighting fixtures, unique barn-style door and custom painted stair risers in a shore motif. An open floor plan showcases all of these lovely elements.
 RBA Homes
Charming and cozy beach house in Point Pleasant Beach, located only 5 blocks from the Atlantic Ocean, this newly constructed home completed by the Owners in record time. It features many personal touches reflecting the owners personality including a solid hardwood island countertop, stylish lighting fixtures, unique barn-style door and custom painted stair risers in a shore motif. An open floor plan showcases all of these lovely elements.

 Blum SEA
Appliances don’t have to stand on its own. Having cabinets and/or drawers around them increases storage space and actually makes your kitchen look well-planned. Photo credits: Fauzi Anuar of http://www.zeeandmarina.com and ICON Interior.
Find the right local pro for your project

 User
© Square Root Architecture + Design, Ltd.
Example of a minimalist two-story exterior home design in Chicago
Example of a minimalist two-story exterior home design in Chicago

 CRB Interiors
The kitchen packs a lot of design punch, maximizing space while delivering the architectural expression of materials that the couple craved. The grid detail of the ceiling is mirrored with green marble mosaics in the flooring pattern and serves as the foundation for the maple cabinetry. A solid surface countertop complements the cabinetry and creates a neutral element to help highlight the glass and mosaic tile details in the space. The modular cabinetry was carefully designed to create a place for everything. The result is a highly detailed, functional and efficient kitchen.

 The Artisans Group, Inc.
This prefabricated 1,800 square foot Certified Passive House is designed and built by The Artisans Group, located in the rugged central highlands of Shaw Island, in the San Juan Islands. It is the first Certified Passive House in the San Juans, and the fourth in Washington State. The home was built for $330 per square foot, while construction costs for residential projects in the San Juan market often exceed $600 per square foot. Passive House measures did not increase this projects’ cost of construction.
The clients are retired teachers, and desired a low-maintenance, cost-effective, energy-efficient house in which they could age in place; a restful shelter from clutter, stress and over-stimulation. The circular floor plan centers on the prefabricated pod. Radiating from the pod, cabinetry and a minimum of walls defines functions, with a series of sliding and concealable doors providing flexible privacy to the peripheral spaces. The interior palette consists of wind fallen light maple floors, locally made FSC certified cabinets, stainless steel hardware and neutral tiles in black, gray and white. The exterior materials are painted concrete fiberboard lap siding, Ipe wood slats and galvanized metal. The home sits in stunning contrast to its natural environment with no formal landscaping.
Photo Credit: Art Gray





 Indigo Remodeling
This pregtigious waterfront property, located across from Lake Michigan as well as the park, was updated with a brand new kitchen which blended traditional century old bungalow home looks with modern functionality. Updates including pantries, modular storage units of stacked upper cabinets, and glass/LED detailing were provided, as well as nautical themes in the backsplash to enhance the fact that this is a waterfront property.
 Indigo Remodeling
This pregtigious waterfront property, located across from Lake Michigan as well as the park, was updated with a brand new kitchen which blended traditional century old bungalow home looks with modern functionality. Updates including pantries, modular storage units of stacked upper cabinets, and glass/LED detailing were provided, as well as nautical themes in the backsplash to enhance the fact that this is a waterfront property.
 Ecohome Improvement
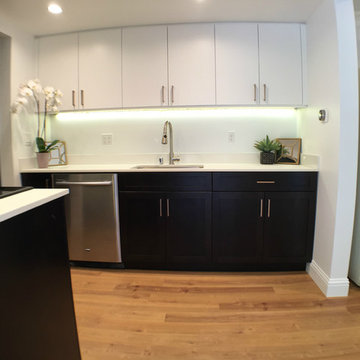
This tiny kitchen uses Mod Cabinetry to turn a basement into a beautiful living space on a tight budget. It uses Mod's affordable modular units to make the space functional, modern and light. modcabientry.com
 User
© Square Root Architecture + Design, Ltd.
Example of a minimalist two-story exterior home design in Chicago
Example of a minimalist two-story exterior home design in Chicago
 RBA Homes
Charming and cozy beach house in Point Pleasant Beach, located only 5 blocks from the Atlantic Ocean, this newly constructed home completed by the Owners in record time. It features many personal touches reflecting the owners personality including a solid hardwood island countertop, stylish lighting fixtures, unique barn-style door and custom painted stair risers in a shore motif. An open floor plan showcases all of these lovely elements.
 RBA Homes
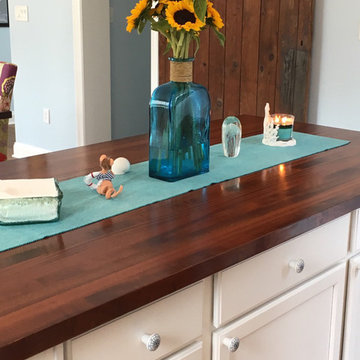
Charming and cozy beach house in Point Pleasant Beach, located only 5 blocks from the Atlantic Ocean, this newly constructed home completed by the Owners in record time. It features many personal touches reflecting the owners personality including a solid hardwood island countertop, stylish lighting fixtures, unique barn-style door and custom painted stair risers in a shore motif. An open floor plan showcases all of these lovely elements.


 RBA Homes
Charming and cozy beach house in Point Pleasant Beach, located only 5 blocks from the Atlantic Ocean, this newly constructed home completed by the Owners in record time. It features many personal touches reflecting the owners personality including a solid hardwood island countertop, stylish lighting fixtures, unique barn-style door and custom painted stair risers in a shore motif. An open floor plan showcases all of these lovely elements.

 RBA Homes
Charming and cozy beach house in Point Pleasant Beach, located only 5 blocks from the Atlantic Ocean, this newly constructed home completed by the Owners in record time. It features many personal touches reflecting the owners personality including a solid hardwood island countertop, stylish lighting fixtures, unique barn-style door and custom painted stair risers in a shore motif. An open floor plan showcases all of these lovely elements.
 RBA Homes
Charming and cozy beach house in Point Pleasant Beach, located only 5 blocks from the Atlantic Ocean, this newly constructed home completed by the Owners in record time. It features many personal touches reflecting the owners personality including a solid hardwood island countertop, stylish lighting fixtures, unique barn-style door and custom painted stair risers in a shore motif. An open floor plan showcases all of these lovely elements.

Sponsored
Columbus, OH

Snider & Metcalf Interior Design, LTD
Leading Interior Designers in Columbus, Ohio & Ponte Vedra, Florida

 NewWest Homes
Open concept great room has cherry wood kitchen cabinets. Indoor and outdoor eating areas offer lots of room for entertaining.
Large island style open concept bamboo floor kitchen photo in Los Angeles with a bar, white walls, no fireplace and a wall-mounted tv
Large island style open concept bamboo floor kitchen photo in Los Angeles with a bar, white walls, no fireplace and a wall-mounted tv
 RBA Homes
Charming and cozy beach house in Point Pleasant Beach, located only 5 blocks from the Atlantic Ocean, this newly constructed home completed by the Owners in record time. It features many personal touches reflecting the owners personality including a solid hardwood island countertop, stylish lighting fixtures, unique barn-style door and custom painted stair risers in a shore motif. An open floor plan showcases all of these lovely elements.
 Kent Homes Bouctouche
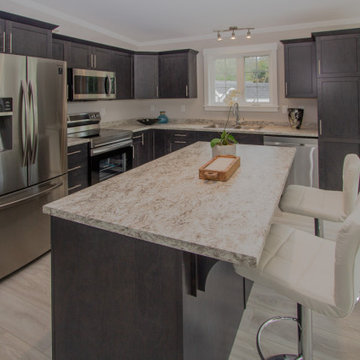
A classic l-shaped kitchen with cabinet pantry and eat in island facing dining space and off living area.
Inspiration for a mid-sized timeless l-shaped laminate floor, beige floor and vaulted ceiling open concept kitchen remodel with a double-bowl sink, shaker cabinets, gray cabinets, laminate countertops, stainless steel appliances, an island and beige countertops
Inspiration for a mid-sized timeless l-shaped laminate floor, beige floor and vaulted ceiling open concept kitchen remodel with a double-bowl sink, shaker cabinets, gray cabinets, laminate countertops, stainless steel appliances, an island and beige countertops
188