
Search results for "Modular kitchen" in Home Design Ideas

 LeichtUSA
The material and color of this kitchen have a timeless appearance: CONCRETE dakar, concrete in an off-white as front material, the surface featuring a fine structure thanks to the masterly application. The modular „on-top shelving“ with a light wood back panel shapes the wall above the countertop, livens up the otherwise linear planning and gives the room a homely character.
The integrated LED lights can be individually controlled remotely in terms of color and intensity. Leicht.Com

 California Closets
Clean lines and surprising accents make this a dream garage. Track wall holds all of our garage tools, while baskets and cabinets are great for storage. Note the high gloss doors that accent the dark wood grain panels.

 Moshi Gitelis - Photographer
, Interior Design: V-Studio, Furniture: Tollmans
Minimalist living room photo in Tel Aviv
Minimalist living room photo in Tel Aviv
Find the right local pro for your project

 CENTRO by drôrs Kitchen and Home
A beautifully outfitted, open and welcoming modern/contemporary condo unit in the exceptional all seasons waterside Friday Harbour Resort. Features customized modular cabinetry and furniture designed in collaboration with award winning designer, Caroline Harrison.
Photography by Nat Caron.
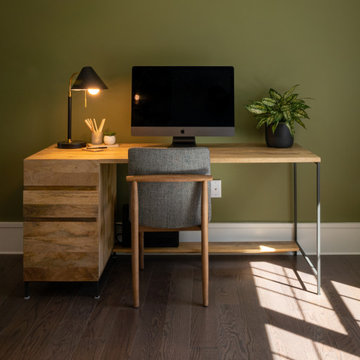


 Resource Furniture
 worked with Turkel Design to furnish Axiom Desert House, a custom-designed, luxury prefab home nestled in sunny Palm Springs. Resource Furniture provided the Square Line Sofa with pull-out end tables; the Raia walnut dining table and Orca dining chairs; the Flex Outdoor modular sofa on the lanai; as well as the Tango Sectional, Swing, and Kali Duo wall beds. These transforming, multi-purpose and small-footprint furniture pieces allow the 1,200-square-foot home to feel and function like one twice the size, without compromising comfort or high-end style. Axiom Desert House made its debut in February 2019 as a Modernism Week Featured Home and gained national attention for its groundbreaking innovations in high-end prefab construction and flexible, sustainable design.





 STACT Wine Displays Inc.
Fusing modern design and wine cellar technology, STACT glass-enclosed wine cellars are the ideal wine storage solution when it comes to showcasing wine, without compromise. Boasting up to 40% more bottle capacity than traditional wine racks, STACT's sleek yet sturdy aircraft-grade anodized aluminum frame offers the highest-capacity on the market.
Uniquely versatile and space efficient, the patent-pending STACT modular design easily integrates into any space or décor. Unrivaled refinement, beauty and minimalist aesthetic of the STACT Wine Wall system make it the obvious choice for wine collectors who demand the very best, particularly within glass wine cellars where the prized collection is on display - not the wine rack itself.
http://www.getSTACT.com
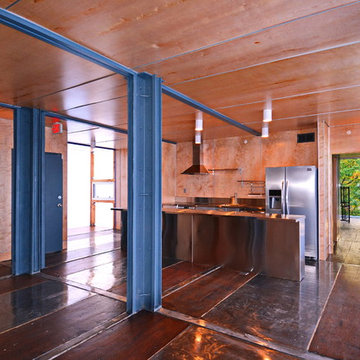
 Travis Price Architects
Four Apartments, one per floor, six containers each, including six bedrooms per apartment with one shared common kitchen, living, and dining room. Perfect for urban living!
Photo Credit:Travis Price

 LINEA STUDIO - CESAR KITCHENS
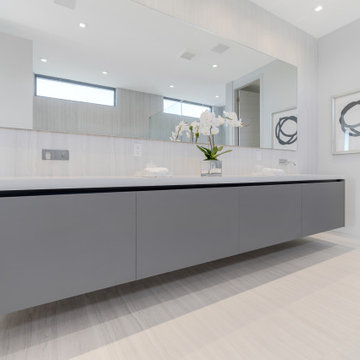
Bathrooms should bring about effortless comfort and style as a critical component of any home. Our bathroom vanities are created by masters of their craft, and designed by prominent Italian designers. We offer infinity models and finishes of modular wall-hung vanities as well as optional tops with integrated sinks. We also have excellent programs available for builders and interior designers.


 Morse Custom Homes and Remodeling
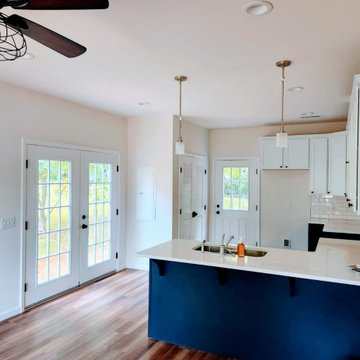
Kitchen remodel themed to blend with the interior decor throughout the existing home. Contemporary, simple, and functional.
Inspiration for a mid-sized contemporary u-shaped linoleum floor enclosed kitchen remodel in Sacramento with an undermount sink, flat-panel cabinets, blue cabinets, solid surface countertops, gray backsplash, stone tile backsplash, stainless steel appliances and no island
Inspiration for a mid-sized contemporary u-shaped linoleum floor enclosed kitchen remodel in Sacramento with an undermount sink, flat-panel cabinets, blue cabinets, solid surface countertops, gray backsplash, stone tile backsplash, stainless steel appliances and no island



 PLUMBERRY DESIGNS, INC.
Karl Mattson Photography
Example of a mid-sized trendy single-wall medium tone wood floor eat-in kitchen design in New York with a drop-in sink, raised-panel cabinets, medium tone wood cabinets, granite countertops, black backsplash, stone slab backsplash, stainless steel appliances and an island
Example of a mid-sized trendy single-wall medium tone wood floor eat-in kitchen design in New York with a drop-in sink, raised-panel cabinets, medium tone wood cabinets, granite countertops, black backsplash, stone slab backsplash, stainless steel appliances and an island

 Blum SEA
Plenty of storage is essential in a well functioning kitchen and this high-fronted pull-out with inner drawer do exactly that. A lovely elegant kitchen perfect for Singapore families.
Photo: Fauzi Anuar
 Moshi Gitelis - Photographer
, Interior Design: V-Studio, Furniture: Tollmans
Minimalist staircase photo in Tel Aviv
Minimalist staircase photo in Tel Aviv
 Moshi Gitelis - Photographer
, Interior Design: V-Studio, Furniture: Tollmans
Living room - modern living room idea in Tel Aviv
Living room - modern living room idea in Tel Aviv



 aamodt / plumb architects
Open shelves in kitchen made from furniture grade plywood and raw steel.
Example of a minimalist kitchen design in Boston
Example of a minimalist kitchen design in Boston
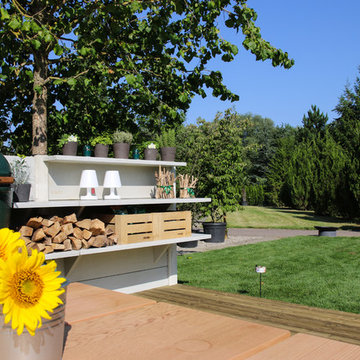
 WWOO Concrete Outdoor Kitchens, LLC
Some floor lights, a sunflower centerpiece, and a table bouquet of stick and twigs and BAM! You've turned your regular backyard in an entertainment center of food and fun with natural decor to accompanyment.

 NOIA Interiors
The modular shelf units are designed in two tones of laminate covered plywood, white and walnut, arranged so as to accentuate the various areas of the space. In order to bring light into the dark hallway entrance and to visually maximize the size of the room, we used the transparent glass sliding door.
203