
Search results for "Modular kitchen" in Home Design Ideas

 Nandina Home & Design
A traditional style apartment with beige walls, classic patterned chairs, patterned cushions, plush coffee table, flat screen TV, oval chandelier, pendant lights, wooden dining table, benches, white granite counter, and white cabinets.
Home designed by Aiken interior design firm, Nandina Home & Design. They serve Augusta, Georgia, as well as Columbia and Lexington, South Carolina.
For more about Nandina Home & Design, click here: https://nandinahome.com/
To learn more about this project, click here: https://nandinahome.com/portfolio/brookwood-high-rise/
 Leicht San Diego
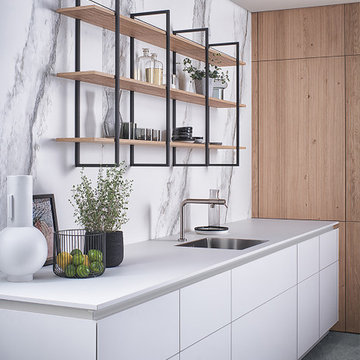
Tall unit modules with pull-out shelves and slide-away doors and featuring BOSSA cladding find their place here. The surface ensures the handle-less modules are perceived as homely elements, with the two kitchen runs very obviously the site of cooking. The modular shelving system FIOS is available as a freely suspended wall element thanks to its strut construction.
 Leicht San Diego
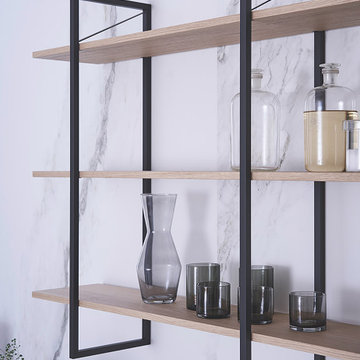
Tall unit modules with pull-out shelves and slide-away doors and featuring BOSSA cladding find their place here. The surface ensures the handle-less modules are perceived as homely elements, with the two kitchen runs very obviously the site of cooking. The modular shelving system FIOS is available as a freely suspended wall element thanks to its strut construction.
Find the right local pro for your project
 ARCHITECT PRASHANT PARMAR | SHAYONA CONSULTANT
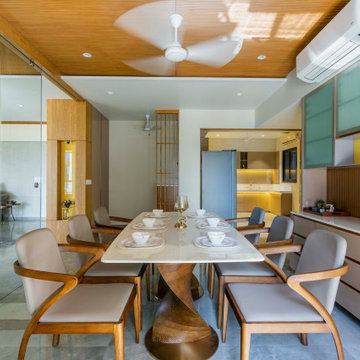
The use of high-quality materials and finishes adds a touch of elegance and sophistication to the kitchen, elevating it from a mere functional area to a stylish focal point of the apartment. From well-organized storage solutions to carefully curated lighting, every aspect of an aesthetically appealing modular kitchen has been thoughtfully designed to create a beautiful and functional space that the user love spending time in.

 Abbot Hill Cabinetry, LLC
Eat-in kitchen - large contemporary single-wall concrete floor and white floor eat-in kitchen idea in Miami with a double-bowl sink, open cabinets, red cabinets, solid surface countertops, stainless steel appliances and an island

 Blum SEA
The stylish homeowner equipped its kitchen with Blum's TANDEMBOX antaro with single gallery, and organised each drawer using ORGA-LINE accessories.
Photo credit: Fauzi Anuar of www.zeeandmarina.com
 Travis Price Architects
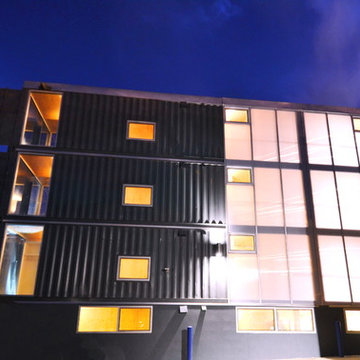
Four Apartments, one per floor, six containers each, including six bedrooms per apartment with one shared common kitchen, living, and dining room. Perfect for urban living!
Photo Credit:Travis Price


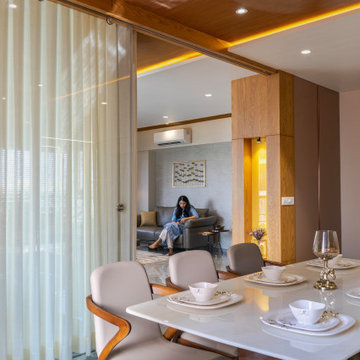 ARCHITECT PRASHANT PARMAR | SHAYONA CONSULTANT
The use of high-quality materials and finishes adds a touch of elegance and sophistication to the kitchen, elevating it from a mere functional area to a stylish focal point of the apartment. From well-organized storage solutions to carefully curated lighting, every aspect of an aesthetically appealing modular kitchen has been thoughtfully designed to create a beautiful and functional space that the user love spending time in.
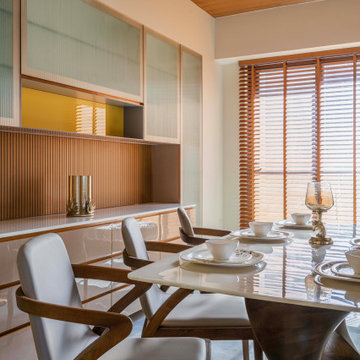 ARCHITECT PRASHANT PARMAR | SHAYONA CONSULTANT
The use of high-quality materials and finishes adds a touch of elegance and sophistication to the kitchen, elevating it from a mere functional area to a stylish focal point of the apartment. From well-organized storage solutions to carefully curated lighting, every aspect of an aesthetically appealing modular kitchen has been thoughtfully designed to create a beautiful and functional space that the user love spending time in.
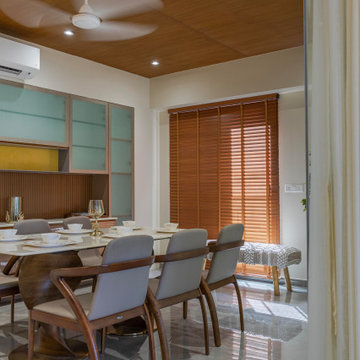 ARCHITECT PRASHANT PARMAR | SHAYONA CONSULTANT
The use of high-quality materials and finishes adds a touch of elegance and sophistication to the kitchen, elevating it from a mere functional area to a stylish focal point of the apartment. From well-organized storage solutions to carefully curated lighting, every aspect of an aesthetically appealing modular kitchen has been thoughtfully designed to create a beautiful and functional space that the user love spending time in.
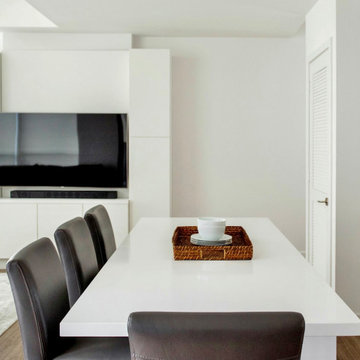
 CENTRO by drôrs Kitchen and Home
A beautifully outfitted, open and welcoming modern/contemporary condo unit in the exceptional all seasons waterside Friday Harbour Resort. Features customized modular cabinetry and furniture designed in collaboration with award winning designer, Caroline Harrison.
Photography by Nat Caron.
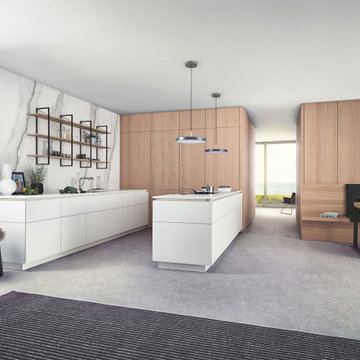 Leicht San Diego
Tall unit modules with pull-out shelves and slide-away doors and featuring BOSSA cladding find their place here. The surface ensures the handle-less modules are perceived as homely elements, with the two kitchen runs very obviously the site of cooking. The modular shelving system FIOS is available as a freely suspended wall element thanks to its strut construction.





 Closets By Design
When it comes to home storage, its all about maximizing your available space, both vertically and horizontally. Neatly store your athletic gear, tools, household goods on sturdy shelves inside Tall Cabinets, and your family's heavily used items on sturdy racks.

 NP INTERIOR DESIGN
Inspiration for a coastal open concept medium tone wood floor and brown floor living room remodel in Miami with white walls
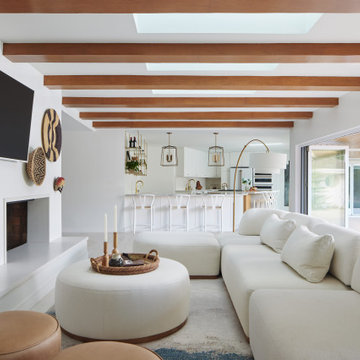
 Jubilee Interiors
This full home mid-century remodel project is in an affluent community perched on the hills known for its spectacular views of Los Angeles. Our retired clients were returning to sunny Los Angeles from South Carolina. Amidst the pandemic, they embarked on a two-year-long remodel with us - a heartfelt journey to transform their residence into a personalized sanctuary.
Opting for a crisp white interior, we provided the perfect canvas to showcase the couple's legacy art pieces throughout the home. Carefully curating furnishings that complemented rather than competed with their remarkable collection. It's minimalistic and inviting. We created a space where every element resonated with their story, infusing warmth and character into their newly revitalized soulful home.

 Interiors by Maite Granda
Our clients moved from Dubai to Miami and hired us to transform a new home into a Modern Moroccan Oasis. Our firm truly enjoyed working on such a beautiful and unique project.



Large trendy white tile marble floor, white floor and vaulted ceiling powder room photo in Miami with flat-panel cabinets, white cabinets, white walls, glass countertops, white countertops, a wall-mount toilet and an integrated sink


 Lifespan Closets
Lifespan, Metro Hardwoods, Houzz,
Huge minimalist gender-neutral walk-in closet photo with flat-panel cabinets and white cabinets
Huge minimalist gender-neutral walk-in closet photo with flat-panel cabinets and white cabinets
232