
Search results for "Modular kitchen" in Home Design Ideas

 HomeBuild Solutions
santiago bernal
Inspiration for a mid-sized contemporary open concept porcelain tile and white floor living room remodel in Miami with beige walls and a media wall
Inspiration for a mid-sized contemporary open concept porcelain tile and white floor living room remodel in Miami with beige walls and a media wall
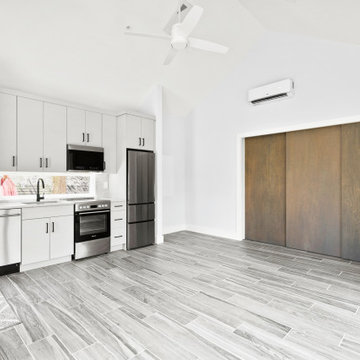
 Makara ADU
Our new beautiful accessory dwelling unit in Bethesda, MD we recently completed. This gem features huge casement windows for tons of natural light, wood looking tile floor, full kitchen, full bathroom, and a generous bedroom. The client added retractable pocket barn doors that slide closed when being used for guests, and is opened to use the full space for entertaining.

 Kitch-X Cabinetry / Agent of Poggenpohl
Kitchen designed by Cheryl Carpenter at Poggenpohl
Builder: On Point Construction
Photo credit: Joseph Nance Photography
Example of a mid-sized minimalist concrete floor open concept kitchen design in Houston with an undermount sink, flat-panel cabinets, gray cabinets, quartz countertops, paneled appliances and an island
Example of a mid-sized minimalist concrete floor open concept kitchen design in Houston with an undermount sink, flat-panel cabinets, gray cabinets, quartz countertops, paneled appliances and an island
Find the right local pro for your project

 Bluestem Remodeling
Inspiration for a large rustic galley light wood floor enclosed kitchen remodel in Minneapolis with a farmhouse sink, shaker cabinets, medium tone wood cabinets, gray backsplash, stainless steel appliances and no island
 CENTRO by drôrs Kitchen and Home
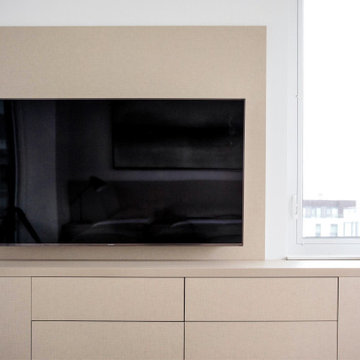
A beautifully outfitted, open and welcoming modern/contemporary condo unit in the exceptional all seasons waterside Friday Harbour Resort. Features customized modular cabinetry and furniture designed in collaboration with award winning designer, Caroline Harrison.
Photography by Nat Caron.
 Building Impact LLC
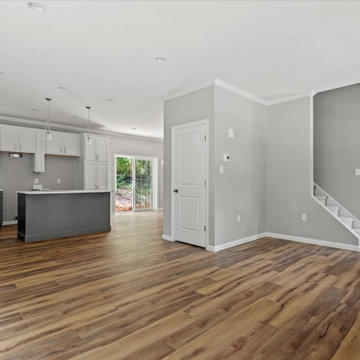
The kitchen has quartz countertops, grey and white cabinetry, and a large island that opens to the family room.
Example of a trendy kitchen design in Charlotte
Example of a trendy kitchen design in Charlotte
 CENTRO by drôrs Kitchen and Home
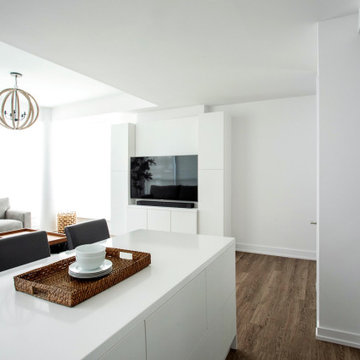
A beautifully outfitted, open and welcoming modern/contemporary condo unit in the exceptional all seasons waterside Friday Harbour Resort. Features customized modular cabinetry and furniture designed in collaboration with award winning designer, Caroline Harrison.
Photography by Nat Caron.

Sponsored
Plain City, OH

The Creative Kitchen Company
Columbus Area Kitchen Remodeling and Refacing Professional

 Fo.Ca | Studio d'architettura
Mid-sized trendy kitchen photo in Milan with light wood cabinets and a peninsula


 Aaron Vry Designer Kitchens & Baths
Mid-sized trendy l-shaped porcelain tile and gray floor open concept kitchen photo in Las Vegas with an undermount sink, flat-panel cabinets, black cabinets, quartz countertops, gray backsplash, subway tile backsplash, stainless steel appliances, an island and white countertops

 Lustig Custom Cabinets
Open & airy kitchen exudes contemporary styling with warm, natural woods. Light, blond hickory cabinets make the room. Top of the line appliances & all the amenities, will bring joy to every chef. Decorative wine area, beverage fridge, ice maker & stemware display will lure you in for a drink. But don't miss the wrap-around cabinetry feature that surprises everyone.


 The Insider Studio
Inspiration for a small contemporary u-shaped concrete floor enclosed kitchen remodel in San Francisco with a double-bowl sink, flat-panel cabinets, medium tone wood cabinets, quartz countertops, multicolored backsplash, matchstick tile backsplash, stainless steel appliances and no island

Sponsored
Fredericksburg, OH

High Point Cabinets
Columbus' Experienced Custom Cabinet Builder | 4x Best of Houzz Winner
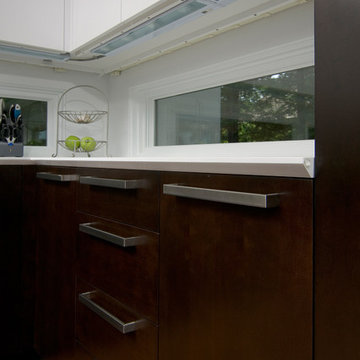
 Woodways
This Woodways kitchen is inspired by the styles of the 1950s and 1960s without slipping entirely back in time. Undercabinet lighting provides good visual sight for specific tasks as well as providing non intrusive light during darker hours.

 Art & Smart Inc
REGALE, an extremely elegant model with a classic design that highlights all its refinement through the precious finishing. In this model, technology and tradition perfectly combine to show the best of "Made in Italy" design. Neo-classic details can be found in all modular kitchen components, for a traditional look that fully maintains the comforts of contemporary life.
Regale, with this advanced product of Classic Collection marries these concepts fully, presenting itself with solid wood fronts of high quality, in the following matt color variants: Styldecape, White Regale, Oak Regale, Walnut Regale.

 Memphis Garage & Closets
Custom garage design for increased organized storage and new garage flooring.





 Dimensions in Wood Inc
Touch open door above the refrigerator. Stainless steel framed door with obscure glass cabinet with interior lighting.
Example of a small trendy galley medium tone wood floor eat-in kitchen design with an undermount sink, light wood cabinets, granite countertops, multicolored backsplash, glass tile backsplash, stainless steel appliances and a peninsula
Example of a small trendy galley medium tone wood floor eat-in kitchen design with an undermount sink, light wood cabinets, granite countertops, multicolored backsplash, glass tile backsplash, stainless steel appliances and a peninsula

 Exclusive Home Interiors
Lube studio offers a comprehensive choice of materials, styles, designs, accessories, and combinations, which helps in making every kitchen unique, customized and one of its kinds. Lube has over 150 models to offer with more than 200 color options and over 250 handle designs, with more than 1,000 permutation and combination options. The in-house visionary Designing and Operations team at all out Studios, help you turn your dreams into reality. LUBE assurance can delight you, due to its 100% Italian make from our one and only production facility which is in Treia Italy.
Visit our exclusive showroom at: 1180 Coney Island Ave, Brooklyn, NY, 11230. 718.434.2111 or visit our website: www.exclusivehomebath.com

 MDK Design Associates, Inc.
Modern Back Bay restoration. Small space design with open floor plan where living room, kitchen and dining room share the floor. We aesthetically defined each space without creating "borders".
Dave Schwartz, MDK Design Associates
233