
Search results for "Modular kitchen" in Home Design Ideas

 Blum SEA
This urbanKITCHEN definitely gives new life to the words form and function. One great tip to take away from this kitchen design is the transferring of the refrigerator to the dining area to further maximise the space in the kitchen. Photo credit: Fauzi Anuar

 Stephanie Schulke
Bathroom - small modern gray tile and porcelain tile ceramic tile bathroom idea in Denver with a one-piece toilet, gray walls, a vessel sink and tile countertops
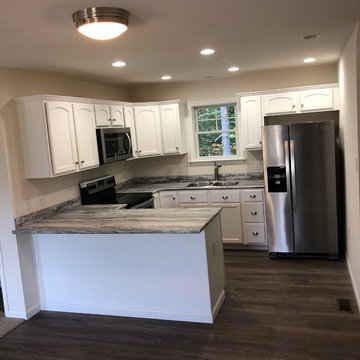

Find the right local pro for your project

 CENTRO by drôrs Kitchen and Home
A beautifully outfitted, open and welcoming modern/contemporary condo unit in the exceptional all seasons waterside Friday Harbour Resort. Features customized modular cabinetry and furniture designed in collaboration with award winning designer, Caroline Harrison.
Photography by Nat Caron.

 Rylex Custom Cabinetry and Closets
Margaret Ferrec
Inspiration for a mid-sized timeless master carpeted bedroom remodel in New York with blue walls
Inspiration for a mid-sized timeless master carpeted bedroom remodel in New York with blue walls

 Art & Smart Inc
IMPERIAL, an extremely elegant model with a classic design that highlights all its refinement, with gold/silver finishes for doors and details. In this model, technology and tradition perfectly combine to show the best of "Made in Italy" design.
Neo-classic details can be found in all modular kitchen components, for a traditional look that fully maintains the comforts of contemporary life.
Imperial, with this advanced product of Classic Collection marries these concepts fully, presenting itself with solid wood fronts of high quality, in the following matt color variants: Silve White, Gold White, Golden Walnut, Silver Blue, Silver Rose, Silver Clay.

 Architectural Kitchens & Baths
Missy Clifton
Large elegant l-shaped dark wood floor eat-in kitchen photo with a farmhouse sink, shaker cabinets, white cabinets, marble countertops, gray backsplash, stone tile backsplash, stainless steel appliances and an island
Large elegant l-shaped dark wood floor eat-in kitchen photo with a farmhouse sink, shaker cabinets, white cabinets, marble countertops, gray backsplash, stone tile backsplash, stainless steel appliances and an island

Sponsored
Plain City, OH

The Creative Kitchen Company
Columbus Area Kitchen Remodeling and Refacing Professional


 Nandina Home & Design
A traditional style apartment with beige walls, classic patterned chairs, patterned cushions, plush coffee table, flat screen TV, oval chandelier, pendant lights, wooden dining table, benches, white granite counter, and white cabinets.
Home designed by Aiken interior design firm, Nandina Home & Design. They serve Augusta, Georgia, as well as Columbia and Lexington, South Carolina.
For more about Nandina Home & Design, click here: https://nandinahome.com/
To learn more about this project, click here: https://nandinahome.com/portfolio/brookwood-high-rise/

 Closets By Design
This system unit is designed with Butcher Block Counter tops with designwall, built in Recycling Center and a combination of Tall, Upper and Lower cabinets with Deco Doors and Drawers Finished off with a stylish Traxtile that's both easy to clean and pleasing to the eye.

 Kept Saint Paul
Small country galley light wood floor eat-in kitchen photo in Minneapolis with an undermount sink, recessed-panel cabinets, white cabinets, solid surface countertops, black backsplash, stone slab backsplash, stainless steel appliances and a peninsula

 Rhinebeck Kitchen and Bath
Inspiration for a mid-sized timeless galley ceramic tile eat-in kitchen remodel in New York with shaker cabinets, yellow cabinets, quartz countertops, no island, red backsplash, ceramic backsplash, stainless steel appliances and an undermount sink
 BA Staging & Interiors
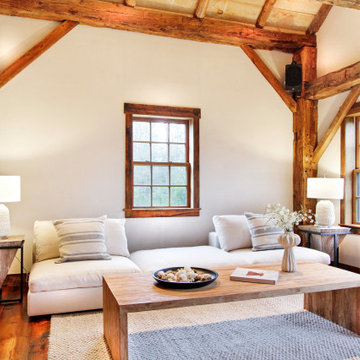
This magnificent barn home staged by BA Staging & Interiors features over 10,000 square feet of living space, 6 bedrooms, 6 bathrooms and is situated on 17.5 beautiful acres. Contemporary furniture with a rustic flare was used to create a luxurious and updated feeling while showcasing the antique barn architecture.



 Goodwin Custom Homes
Example of a mid-sized minimalist light wood floor and beige floor kitchen/dining room combo design in Charlotte with gray walls and no fireplace

 Best Hot Tubs "Hot Tub and Spa Experts"
Once you have the right grill, customizing an outdoor kitchen can begin. For this project, we helped the clients choose components that harmonize nicely with existing patio materials and the structural material and shape of their house.
www.longislandhottub.com

 Design 1 Kitchen & Bath
Legrand undercabinet outlets and lights. These are a modular system designed for the individual space.
Example of a mid-sized classic l-shaped light wood floor eat-in kitchen design in Boston with an undermount sink, shaker cabinets, light wood cabinets, quartz countertops, multicolored backsplash, stone tile backsplash, stainless steel appliances and an island
Example of a mid-sized classic l-shaped light wood floor eat-in kitchen design in Boston with an undermount sink, shaker cabinets, light wood cabinets, quartz countertops, multicolored backsplash, stone tile backsplash, stainless steel appliances and an island

Sponsored
Sunbury, OH

J.Holderby - Renovations
Franklin County's Leading General Contractors - 2X Best of Houzz!
 EK ARCHITECTURE, PLLC
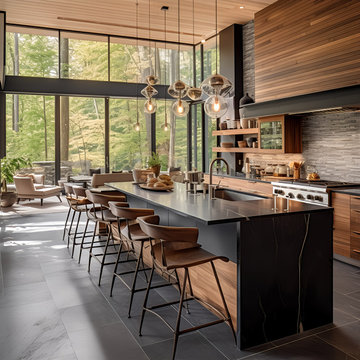
Welcome to the Hudson Valley Sustainable Luxury Home, a modern masterpiece tucked away in the tranquil woods. This house, distinguished by its exterior wood siding and modular construction, is a splendid blend of urban grittiness and nature-inspired aesthetics. It is designed in muted colors and textural prints and boasts an elegant palette of light black, bronze, brown, and subtle warm tones. The metallic accents, harmonizing with the surrounding natural beauty, lend a distinct charm to this contemporary retreat. Made from Cross-Laminated Timber (CLT) and reclaimed wood, the home is a testament to our commitment to sustainability, regenerative design, and carbon sequestration. This combination of modern design and respect for the environment makes it a truly unique luxury residence.
 Bensonwood
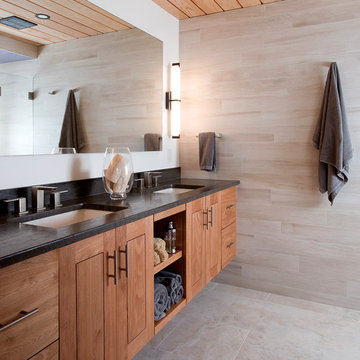
A serene, uncluttered bath area creates an easy clean-up area. The wall-mounted cabinet allows for a quick-clean space underneath.
James A. Salomon
 Better Builders
In collaboration with architect Gustavo Penengo of PRDG Architecture & Design, Better Builders brought this bold contemporary vision to life. Built using modular construction on a steep lot once considered “unbuildable,” the home required a highly engineered foundation with H-piles driven 40 feet into the hillside.
The offsite-built sections allowed for precision assembly and made possible dramatic cantilevers, expansive views of the Sound, and an energy-efficient design. The finished home showcases modern architecture at its finest—creative, sustainable, and perfectly suited to its unique site.
229