
Search results for "Modular kitchen" in Home Design Ideas
 Well Arranged Home
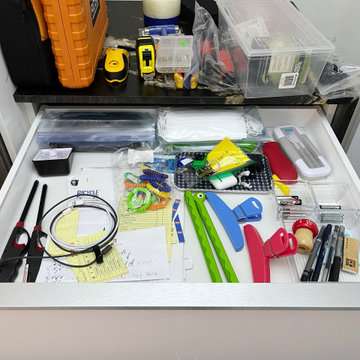
This junk drawer was bursting with a random mix of items—pens, lighters, cords, and even tools—crammed together with no structure. Finding anything required a full excavation, and the lack of organization wasted precious space. This drawer needed a complete reset!
 Vaishnavi Interiors
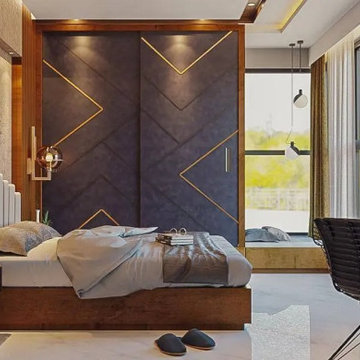
 is a leading interior designing company in Hyderabad, established in 2009, offering complete turnkey interior solutions for homes, flats, villas, and commercial spaces. With 15+ years of expertise, we deliver modular kitchens, false ceilings, wardrobes, bedroom & living room interiors at budget-friendly prices with 0% interest EMI options, 45-day delivery, and a quality/budget guarantee. Book your free consultation today.

 Phase II, Inc.
Inspiration for a 1960s u-shaped porcelain tile open concept kitchen remodel in Seattle with a double-bowl sink, flat-panel cabinets, light wood cabinets, granite countertops, multicolored backsplash, mosaic tile backsplash, stainless steel appliances and a peninsula
Find the right local pro for your project
 Elements Concrete
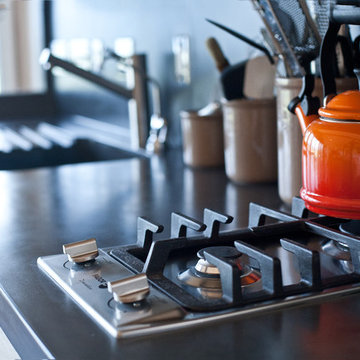
Mountain style home design photo with an integrated sink, concrete countertops, gray backsplash and cement tile backsplash

 Andersonville Kitchen & Bath
Dura Supreme Cabinetry Camden Cashew, Chroma Painted White, and Silestone Cemento Quartz Countertop
Example of a large transitional u-shaped light wood floor kitchen design with an undermount sink, flat-panel cabinets, medium tone wood cabinets, quartz countertops, white backsplash, subway tile backsplash, stainless steel appliances and an island
Example of a large transitional u-shaped light wood floor kitchen design with an undermount sink, flat-panel cabinets, medium tone wood cabinets, quartz countertops, white backsplash, subway tile backsplash, stainless steel appliances and an island

 Coleen Walters I Cowichan Woodwork
Open concept kitchen - small modern single-wall open concept kitchen idea in Vancouver with an undermount sink, white cabinets, quartz countertops, black backsplash, subway tile backsplash, stainless steel appliances and no island



Sponsored
Fredericksburg, OH

High Point Cabinets
Columbus' Experienced Custom Cabinet Builder | 4x Best of Houzz Winner

 Modern Kitchen Design NYC
Modern Kitchens by Spar Italy | 877-777-3771
Request a free estimate for your Kitchen Design Remodeling project within NYC, NY, CT, NJ, PA.
Visit our showroom or contact us at 877-777-3771.

 Studio Ten Interior Design Ltd.
images by Dusan Vukcevic
Inspiration for a contemporary l-shaped porcelain tile kitchen remodel in Vancouver with flat-panel cabinets, white cabinets, solid surface countertops, gray backsplash, glass sheet backsplash, stainless steel appliances and an island
Inspiration for a contemporary l-shaped porcelain tile kitchen remodel in Vancouver with flat-panel cabinets, white cabinets, solid surface countertops, gray backsplash, glass sheet backsplash, stainless steel appliances and an island

 Signature Designs Kitchen | Bath | Interiors
We re-designed a rustic lodge home for a client that moved from The Bay Area. This home needed a refresh to take out some of the abundance of lodge feeling and wood. We balanced the space with painted cabinets that complimented the wood beam ceiling. Our client said it best - Bonnie’s design of our kitchen and fireplace beautifully transformed our 14-year old custom home, taking it from a dysfunctional rustic and outdated look to a beautiful cozy and comfortable style.
Design and Cabinetry Signature Designs Kitchen Bath

 Betty Wasserman Art & Interiors
A cottage in The Hamptons dressed in classic black and white. The large open kitchen features an interesting combination of crisp whites, dark espressos, and black accents. We wanted to contrast traditional cottage design with a more modern aesthetic, including classsic shaker cabinets, wood plank kitchen island, and an apron sink. Contemporary lighting, artwork, and open display shelves add a touch of current trends while optimizing the overall function.
We wanted the master bathroom to be chic and timeless, which the custom makeup vanity and uniquely designed Wetstyle tub effortlessly created. A large Merida area rug softens the high contrast color palette while complementing the espresso hardwood floors and Stone Source wall tiles.
 Travis Price Architects
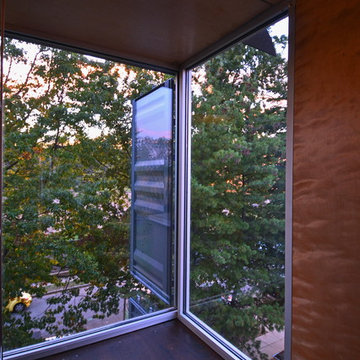
Four Apartments, one per floor, six containers each, including six bedrooms per apartment with one shared common kitchen, living, and dining room. Perfect for urban living!
Photo Credit:Travis Price






 blue studio
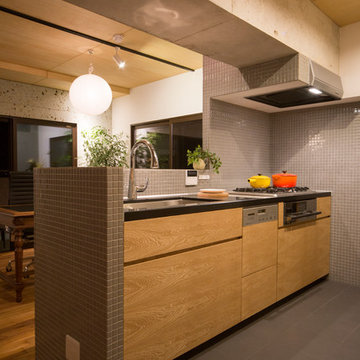
Open concept kitchen - mid-sized single-wall medium tone wood floor open concept kitchen idea in Tokyo with an integrated sink, stainless steel countertops, white appliances and an island



Sponsored
Plain City, OH

The Creative Kitchen Company
Columbus Area Kitchen Remodeling and Refacing Professional

 Chi Renovation & Design
A new and improved kitchen layout that is perfect for this young family of four. With ample storage in the kitchen island and upper cabinets, we were able to keep the design low-maintenance and easy to keep clean, as clutter would have taken away from the light and airy aesthetic. A light gray kitchen island and subway tile backsplash paired with the bright white countertops and cabinets gave the space a refreshing contemporary look. Darker gray contrasts with the lighter color palette through the stainless steel appliances and unique pendant lights.
To the corner of the kitchen, you'll find a discreet built-in study. Fully equipped for those who work from home or for the children to finish school projects. This small office-kitchen space duo is perfect for bringing the whole family together, for meals and throughout the day.
Designed by Chi Renovation & Design who serve Chicago and it's surrounding suburbs, with an emphasis on the North Side and North Shore. You'll find their work from the Loop through Lincoln Park, Skokie, Wilmette, and all the way up to Lake Forest.
For more about Chi Renovation & Design, click here: https://www.chirenovation.com/
To learn more about this project, click here: https://www.chirenovation.com/galleries/kitchen-dining/

 NewWest Homes
This house shows that even the back of the home facing the street, can have a contemporary and respectable feel along with its stellar beach side location. This Beach Cottage is our most popular style of home found in beach side parks. Vertical and horizontal lap siding add to the curb-side appeal.
The kitchen, great room and porch in this home face out the back of the lot, towards a Ventura Marina view. The most popular kitchen cabinets these days are white Shaker style cabs with clean lines and accented with white bed board. In this home, some are also inset with textured glass doors.
The interior walls are painted “Tracing paper” a soft muted greyed beige that makes the white cabinets and molding pop.
New “White Ice Appliances” with their stainless steel trim are a popular choice when combined with white cabinets. Meganite countertops through out the house have been chosen in light colors and seamless under-mount sinks make for an easy and carefree lifestyle.
This home features Luxury Vinyl wood plank flooring. They look great, are extremely durable, and waterproof…always important at the beach! Exterior and interior wall pumice insulation make for a sound and windproof package as well as offering fireproof protection up to 2000 degrees!

 Biaggi Cucina
George Munoz,
Spice Rack Mechanism
Large minimalist l-shaped eat-in kitchen photo in Miami with an undermount sink, flat-panel cabinets, medium tone wood cabinets, quartz countertops, stainless steel appliances and an island
Large minimalist l-shaped eat-in kitchen photo in Miami with an undermount sink, flat-panel cabinets, medium tone wood cabinets, quartz countertops, stainless steel appliances and an island
243