
Search results for "Modules" in Home Design Ideas

 LBC Lighting
Scavo Pendant
By Tech Lighting
Curve shaped glass with a frosted old world charm. Includes low-voltage, 50 watt halogen bi-pin lamp or 8 watt replaceable 500 lumen 80 CRI 3000K LED SORAA® module and six feet of field-cuttable suspension cable.

 CK Architects
Russell Campaigne
Inspiration for a contemporary red one-story mixed siding exterior home remodel in New York
Inspiration for a contemporary red one-story mixed siding exterior home remodel in New York

 Elemental Energy
7.25kW Grid-Tied Solar Photovoltaic System located in Bend, Oregon. South-facing solar array, equipped with (21) SolarWorld 345XL Mono Solar Modules and StorEdge 7600A-USS P400 Power Optimizers.
Estimated Annual Energy Production: 8,672 kWh/yr
Find the right local pro for your project
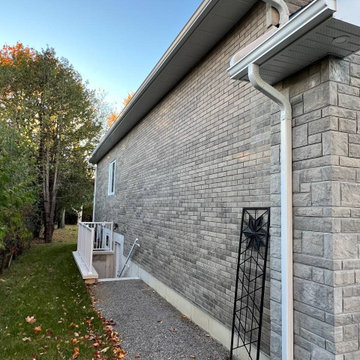
 DreamsON Construction Inc.
Facade cladding in Georgina, ON with Clinker thermal panels (ECIS)
Mid-sized elegant beige one-story brick and shingle gable roof photo in Toronto
Mid-sized elegant beige one-story brick and shingle gable roof photo in Toronto
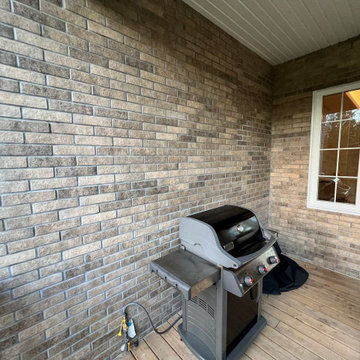 DreamsON Construction Inc.
Facade cladding in Georgina, ON with Clinker thermal panels (ECIS)
Example of a mid-sized classic beige one-story brick and shingle gable roof design in Toronto
Example of a mid-sized classic beige one-story brick and shingle gable roof design in Toronto

 Constructive Alternatives
Our GC was tapped to design and install this City of Arvada utility scale solar ground mount project to provide power to the Arvada Sports Complex. A sun tracking system was used to enable the modules to follow the path of the sun throughout the course of the day to maximize daily production.

 Roa Custom Woodwork
Made in White oak flat cut + stained charcoal matte finish, glass, lighting and details in brass.
The ladder made of solid wood is the essential element to reach the upper modules in this huge wardrobe.
What do you think? ✨
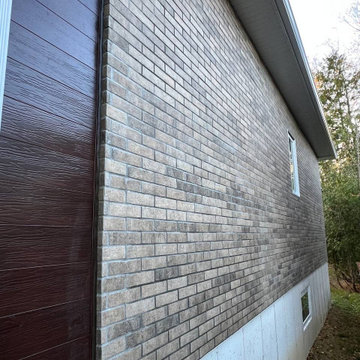 DreamsON Construction Inc.
Facade cladding in Georgina, ON with Clinker thermal panels (ECIS)
Mid-sized elegant beige one-story brick and shingle gable roof photo in Toronto
Mid-sized elegant beige one-story brick and shingle gable roof photo in Toronto
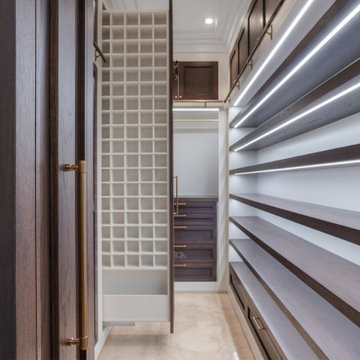 Roa Custom Woodwork
Made in White oak flat cut + stained charcoal matte finish, glass, lighting and details in brass.
The ladder made of solid wood is the essential element to reach the upper modules in this huge wardrobe.
What do you think? ✨
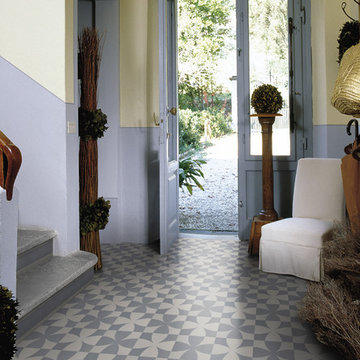
 Kaleseramik Çanakkale Kalebodur
Alhambra Series got its inspiration from china styled tiles that produced from cement one-by-one. It designed as
middle modules, corner bordure and corner pieces in 20x20 cm size. Also, series ceramic glazed (çini style) patterns
offers perfect option for designers who want to embrace provence style and use in their project.

 Elemental Energy
7.15 kW Grid-Tied Photovoltaic System located in Portland, Oregon. East and West facing solar array, equipped with (26) SolarWorld 275 Mono Black Solar Modules and (26) Enphase Energy M215 Micro-Inverters. Estimated Annual Energy Production: 5,612
kWh/yr - Includes (25) Year Warranty.

 Design, B*tches
Natural raw materials, pops of brilliant colors and super-graphics, and an emphasis on creating a continuous flow from interior to exterior drove the redesign of the house for a growing creative family in Venice, California.
The kitchen was relocated from the side to the newly opened back of the house. Expansive glazing of varying translucencies modulates and highlights key moments within the Venice House.
Photos: Chris Hahn


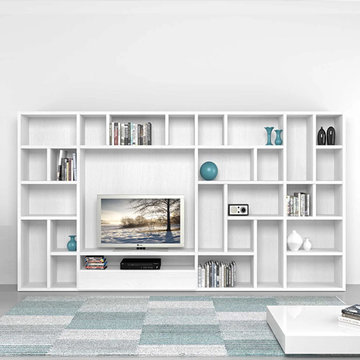
 My Italian Living
This wall unit comes with roomy modules along with shelves. The composition of this furniture is available in glossy, wood laminate, or matte lacquered finish. Made from the finest quality materials and given a modern touch to enhance the look of your living space.
Available in many colors.
Length: 333.2cm- Height: 182.1cm- Width: 35cm.
The furniture carries a melamine structure.
Will take around 10 days of delivery.
The item can be purchased for £ 1,999.00.

 Esq Design
Cabinetry by: Esq Design.
Interior design by District 309
Photography: Tracey Ayton
Inspiration for a huge country open concept dark wood floor and brown floor family room library remodel in Vancouver with white walls and no fireplace
Inspiration for a huge country open concept dark wood floor and brown floor family room library remodel in Vancouver with white walls and no fireplace

 grouparchitect
The Phinney Ridge Prefab House is a prefabricated modular home designed by Grouparchitect and built by Method Homes, the modular contractor, and Heartwood Builders, the site contractor. The Home was built offsite in modules that were shipped and assembled onsite in one day for this tight urban lot. The home features sustainable building materials and practices as well as a rooftop deck. For more information on this project, please visit: http://grouparch.com/portfolio_grouparch/phinney-ridge-prefab
Photo credit: Chad Savaikie
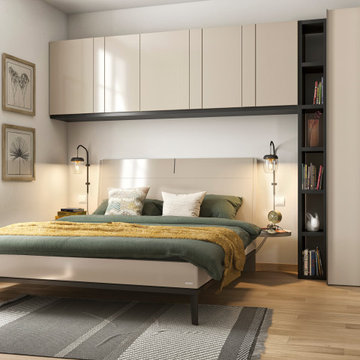
 GAUTIER TORONTO
Because our lifestyles are changing but our rooms stay the same size, IMAGINE reworks spaces with made-to-measure storage modules. A concept with thousands of possibilities. Furnish your bedroom to suit your style and organize your wardrobe.

 Ernest Schieferstein Architecture
We selected an “Adirondack” type of rounded stone and other detailing to evoke those camp-like memories. The vertical side walls were covered in a larger than normal exposure of red cedar wood shingles to modulate the scale of the long building.
 LBC Lighting
Mini Hudson Pendant
By Tech Lighting
Clean, modern cylindrical glass shade topped with a simple metal cap detail. Includes low-voltage, 50 watt halogen bi-pin lamp or 8 watt replaceable 500 lumen 80 CRI 3000K LED SORAA® module and six feet of field-cuttable suspension cable.
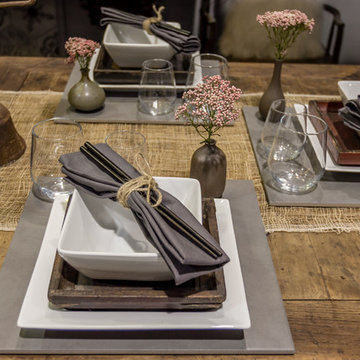
 WW Design Studio
Another shot of an eclectic table-scape.
Photo: Module Creative Agency
Mid-sized eclectic home design photo in Calgary
Mid-sized eclectic home design photo in Calgary
69