
Search results for "Modules" in Home Design Ideas

 Cudmore Builders
Inspiration for a contemporary l-shaped beige floor kitchen remodel in Miami with an undermount sink, flat-panel cabinets, white cabinets, white backsplash, marble backsplash, stainless steel appliances, an island and white countertops

 Elemental Energy
This 3.6kW bi-facial solar patio cover produces 3,381kWh annually and looks great while doing so! Create a unique covered space in your backyard with bi-facial solar cells that produce electricity from both sides of the module.

 Lumos Solar
Spotlighted on 8/12/2014. Lumos LSX frameless solar panels installed in La Canada, CA as an EV solar carport. Photos courtesy of Newport Power
Read the full spotlight: http://www.lumossolar.com/spotlights/la-canada-ca-ev-solar-carport/
Find the right local pro for your project

 Thomas Roszak Architecture, LLC
Photo credit: Tom Harris @ Hedrich Blessing
Pearson Residence:
Two large condominiums were combined by adding a stair in the center of the units where the previous dining rooms were located. The renovation creates a city living residence with over 6,000 SF overlooking an urban park and Lake Michigan. The glass enclosed TV module is back-lit with white LED light; the TV swings in a door to allow for views from the drawing room and the adjacent rooms in the space. The kitchen is hand-made in Canada using dark-taupe stained high-gloss doors, and is accented with a richly textured rough hewn glass tile backsplash. A Louis the 14th French designed bar is made Irish with a brass foot rail and comfortable overhang on the bar top. Dark espresso stained oak floors offset the stone colored walls and the new white stair structure. Special steam saws were used to cut the 10 inch concrete slab stair opening while the residents lived in the apartment. A new steel tube stair is a canting vierendeel truss and is built in modules that were pre-built, cut, and re-assembled onsite. Walnut treads were used to hold up the glass railings and balustrade. A bespoke wool carpet runs in the center of the stair and is held in place with rug hangers. Light beige Crema Luna limestone tile risers are used on the raised platform below the stair.
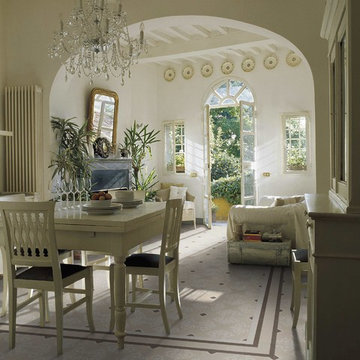
 Kaleseramik Çanakkale Kalebodur
Alhambra Series got its inspiration from china styled tiles that produced from cement one-by-one. It designed as
middle modules, corner bordure and corner pieces in 20x20 cm size. Also, series ceramic glazed (çini style) patterns
offers perfect option for designers who want to embrace provence style and use in their project.

 LBC Lighting
Cirque Ceiling
By Tech Lighting
Beautiful round pressed glass shade with polished surface suspended from a die-cast base. May be mounted on the ceiling or wall. Available in three lamp configurations: incandescent, fluorescent, and LED. Large incandescent includes two 120 volt, 40 watt G9 base halogen lamps; Small incandescent includes one 120 volt 40 watt G9 base halogen lamp; Large fluorescent includes two 13 watt 2GX7 base twin tube lamps and electronic ballast; Large LED includes one 20 watt, 1000 net lumen, LED module; Small LED includes one 12 watt, 500 net lumen LED module. Incandescent version dimmable with a standard incandescent dimmer (not included). LED version dimmable with low-voltage electronic dimmer (not included). Suitable for wet locations. ADA compliant.
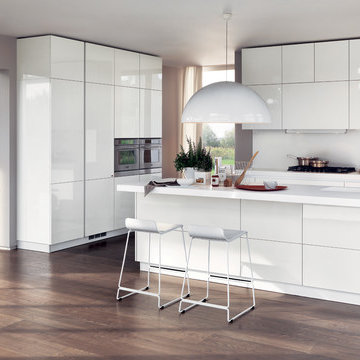
 Scavolini Store Miami
LiberaMente "free mind", and that what we accomplished with essential lines and clean geometries. The design is integrated with the living room and the rest of the house. A functional solutions inspired to the search for the maximum compositional freedom.A synthesis ideal in the practical “LiberaMente” kitchen, which brings out the pleasure of familiar intimacy with a contemporary touch.
Features: quality design and minimal looks (with no handles or openings with grooves), open modules for the various configurations, living elements and a wide variety of finishes and colors.
 LBC Lighting
Zenith Pendant
By Tech Lighting
Slender, organic-shaped glass with vertical stringers to add depth and dimension. Includes low-voltage, 50 watt halogen bi-pin lamp or 8 watt replaceable 500 lumen 80 CRI 3000K LED SORAA® module and six feet of field-cuttable suspension cable.


 Francis C Klein and Associates
Eighteenth century farmhouse addition, including front porh, large farmhouse kitchen with original hand-hewn exposed beams, family room and 2 new upstairs bedrooms with Greek Revival windows. Raised roof at other end of house, creating extra bedroom headroom, resulting in modulations in roof height recalling the irregular rooflines of farmhouse tradition.
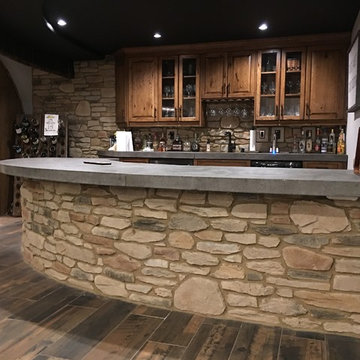


 David White Design
Client hired me to come up with a concept to have a wall unit for his TV but also have storage for his satellite boxes and more. One thing you can't see in the photo there was a metal pole that was about 18" from the wall and this design was built around it in modules. I had additional space where I came up with an idea of creating soft closing pullouts for the client photo albums
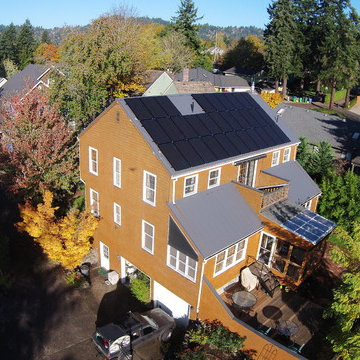 Elemental Energy
8.525 kW Grid-Tied Photovoltaic System located in Portland, Oregon. South facing solar array, equipped with (31) SolarWorld Protect 275 Mono Solar Modules and (31) Enphase Energy M215 Micro-Inverters. Estimated Annual Energy Production: 8,126
kWh/yr - Includes (25) Year Warranty.
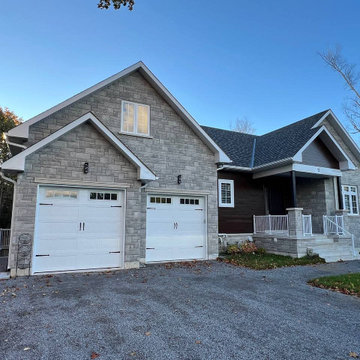
 DreamsON Construction Inc.
Facade cladding in Georgina, ON with Clinker thermal panels (ECIS)
Mid-sized elegant beige one-story brick and shingle gable roof photo in Toronto
Mid-sized elegant beige one-story brick and shingle gable roof photo in Toronto
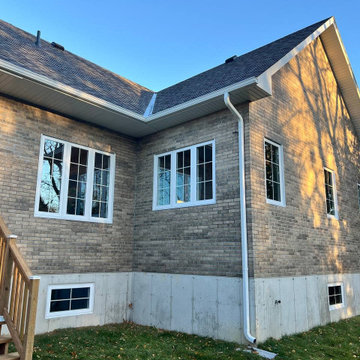 DreamsON Construction Inc.
Facade cladding in Georgina, ON with Clinker thermal panels (ECIS)
Example of a mid-sized classic beige one-story brick and shingle gable roof design in Toronto
Example of a mid-sized classic beige one-story brick and shingle gable roof design in Toronto
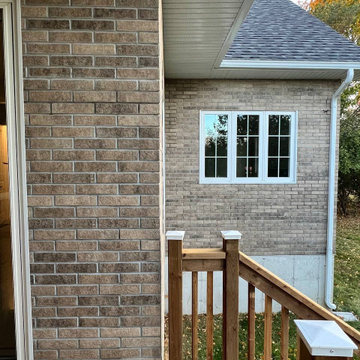 DreamsON Construction Inc.
Facade cladding in Georgina, ON with Clinker thermal panels (ECIS)
Mid-sized elegant beige one-story brick and shingle gable roof photo in Toronto
Mid-sized elegant beige one-story brick and shingle gable roof photo in Toronto
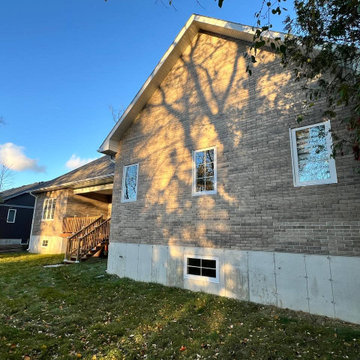 DreamsON Construction Inc.
Facade cladding in Georgina, ON with Clinker thermal panels (ECIS)
Example of a mid-sized classic beige one-story brick and shingle gable roof design in Toronto
Example of a mid-sized classic beige one-story brick and shingle gable roof design in Toronto
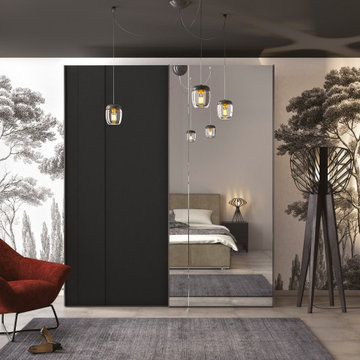
 GAUTIER TORONTO
Because our lifestyles are changing but our rooms stay the same size, IMAGINE reworks spaces with made-to-measure storage modules. A concept with thousands of possibilities. Furnish your bedroom to suit your style and organize your wardrobe.
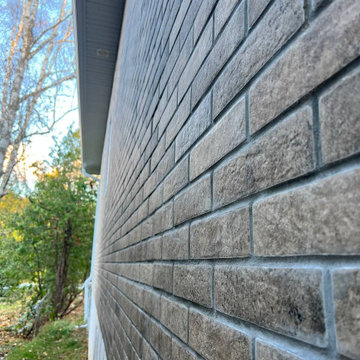 DreamsON Construction Inc.
Facade cladding in Georgina, ON with Clinker thermal panels (ECIS)
Inspiration for a mid-sized timeless beige one-story brick and shingle gable roof remodel in Toronto
Inspiration for a mid-sized timeless beige one-story brick and shingle gable roof remodel in Toronto

 Green Roof Outfitters
This was a residential project where our GrowVista2 modules transformed a standard roof into a relaxing urban green patio.
Inspiration for a timeless balcony remodel in Charleston
Inspiration for a timeless balcony remodel in Charleston
67