
Search results for "Modules" in Home Design Ideas
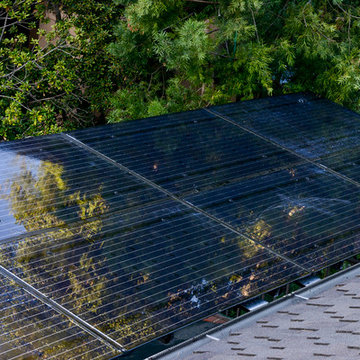
 Lumos Solar
Spotlighted on 8/12/2014. Lumos LSX frameless solar panels installed in La Canada, CA as an EV solar carport. Photos courtesy of Newport Power
Read the full spotlight: http://www.lumossolar.com/spotlights/la-canada-ca-ev-solar-carport/


 Morley Contracting
Our LEDs brought this client's feature wall to life, creating a beautiful glow in what was a dark space.
Huge farmhouse wooden straight metal railing staircase photo
Huge farmhouse wooden straight metal railing staircase photo
Find the right local pro for your project


 LBC Lighting
Solitude Pendant
By Tech Lighting
Rectangular pressed glass shade. Includes low-voltage, 35 watt halogen bi-pin lamp or 8 watt replaceable 500 lumen 80 CRI 3000K LED SORAA® module and six feet of field-cuttable suspension cable.

 Berghuis Construction LLC
Example of a large trendy formal gray floor living room design in Grand Rapids with white walls, a ribbon fireplace, a tile fireplace and a wall-mounted tv

 Design Opera Inc.
The Bed:
By lowering the bed height, what would be a narrow corridor becomes an ample and spacious path, while providing a convenient bench to put your shoes on. Above storage space is provided for books and linens.
Photo by: Jonn Coolidge

 Design, B*tches
Natural raw materials, pops of brilliant colors and super-graphics, and an emphasis on creating a continuous flow from interior to exterior drove the redesign of the house for a growing creative family in Venice, California.
The kitchen was relocated from the side to the newly opened back of the house. Expansive glazing of varying translucencies modulates and highlights key moments within the Venice House.
Photos: Chris Hahn
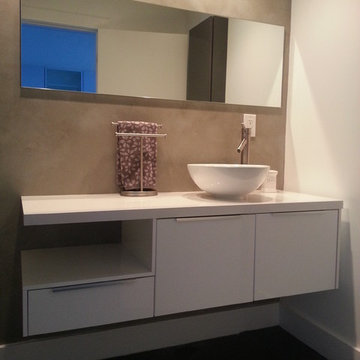


 Archadeck of Nashville
Every detail of this custom TimberTech deck was created with beauty and convenience in mind. The design includes curved stairs, a picture framed border, TimberTech post, riser and module deck lighting, and much more!


 Brownsmith Restoration
Inspiration for a craftsman bathroom remodel in Minneapolis
Inspiration for a craftsman bathroom remodel in Minneapolis

 30X40 Design Workshop
A residence designed for informal gathering and relaxation on a quiet cove near Acadia National Park. Conceived of as a compound of connected gathering spaces with adjacent private retreat spaces. The "village" of structures is designed to open and close seasonally with large sliding barn doors. These also modulate light, air and views into and out of the cottages.
Carefully positioned to take advantage of the rich variety of views and sloping topography, the cottages have integral terraces and retaining walls to negotiate the undulating land-form. One arrives at the high point of the site and the long barn axis and navigates between the cottages to the main entrance. Once inside, the home deliberately reveals unique views to the ocean, mountains and surrounding spruce forest.
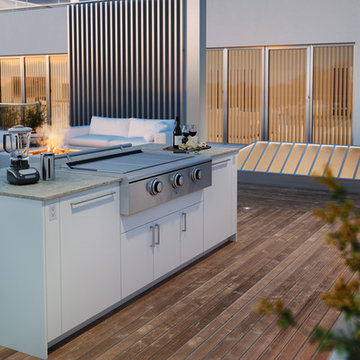
 Fairview Hearthside Distributors
FOR THOSE WHO LIVE ON TOP OF THE WORLD, THE PENTHOUSE COLLECTION OFFERS ALL OF THE CONVENIENCES AND JOYS OF AN OUTDOOR KITCHEN WHILE ADDING PRACTICAL SEATING FOR GUESTS TO ENJOY GREAT FOOD, FRIENDS AND EXPANSIVE VIEWS. THIS URBAN BONFIRE OUTDOOR KITCHEN SYSTEM ALLOWS FOR UNOBSTRUCTED VIEWS BY INSTALLING A FLOATING COOKING AND ENTERTAINING MODULE ON ANY ROOFTOP TERRASSE
 LBC Lighting
Mini Dillon Pendant
By Tech Lighting
Translucent organza drum with inner glass cylinder to provide a soft wash of light. Includes low-voltage, 50 watt halogen bi-pin lamp or 8 watt replaceable 500 lumen 80 CRI 3000K LED SORAA® module and six feet of field-cuttable suspension cable.


 Kieffer's Appliances
Complete your outdoor cooking experience with Wolf's outdoor grilles. Featured here: 30" Outdoor Gas Grill, 13" Built-In Burner Module, 30" Outdoor Warming Drawer, 24" Outdoor Undercounter Refrigerator, Outdoor Refrigeration Drawers.
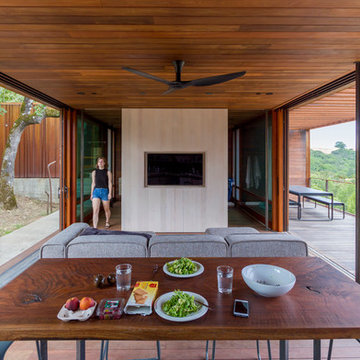
 Alchemy Architects
Sonoma weeHouse interior. Copyright/Photo by Geoffrey Warner, Alchemy, LLC 2016.
Example of a trendy home design design in Minneapolis
Example of a trendy home design design in Minneapolis

 Cudmore Builders
Inspiration for a contemporary l-shaped beige floor kitchen remodel in Miami with an undermount sink, flat-panel cabinets, white cabinets, white backsplash, marble backsplash, stainless steel appliances, an island and white countertops
66