
Search results for "Modules" in Home Design Ideas


 Isabelle Lemire Designer
Large trendy l-shaped porcelain tile and beige floor eat-in kitchen photo in Montreal with a drop-in sink, flat-panel cabinets, light wood cabinets, quartzite countertops, blue backsplash, glass tile backsplash, stainless steel appliances, a peninsula and gray countertops
Find the right local pro for your project

 k YODER design
kYd first addressed the 1,875-sf unit’s awkward 45-foot-long corridor entry. New modulations in ceiling height and timber beams create a more intimate entry. Wall niches and built-in storage help to visually break up the long space. Storage was reimagined throughout the unit, with new custom millwork in the entry hall and the home’s bedrooms. Aliza Schlabach, photographer

 Ellsworth Design Build
Traditional home in the heart of Savannah's Historic Landmark District that was built in 1999 had an 8' by 11' kitchen completely cut off from the rest of the house. We pushed out the back of the house three feet to create a bay to hold a sink, allowing us to completely open up the floorplan. The island color was based on the clients favorite shade of red (it also matches the front door). The rest of the palette is kept light ad soft with a play of materials like the original pine floors, grass cloth wallpaper, Walker Zanger backsplash tile, and Viaterra Quartz 'marble' counters. It is a complete transformation from where we started.
Photos by Richard Leo Johnson of Atlantic Archives
Painting on the left by Daniel E Smith

 Kitchen & Bath ReStylers
Photo: Warren Smith, CMKBD, CAPS
Inspiration for a large eclectic master white tile and ceramic tile ceramic tile freestanding bathtub remodel in Seattle with beige walls
Inspiration for a large eclectic master white tile and ceramic tile ceramic tile freestanding bathtub remodel in Seattle with beige walls

 KZ Architecture
The louvers provide privacy from the street and modulate the Southeastern morning sunlight.
Robin Hill
Inspiration for a modern exterior home remodel in Miami
Inspiration for a modern exterior home remodel in Miami
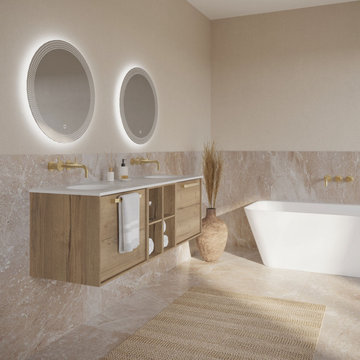
 Crosswater UK
Indulge in relaxation with this neutral-natural combo for a spa-inspired retreat. Featuring our Infinity furniture in Windsor Oak and Brushed Brass brassware, define luxury with sophisticated designs by Crosswater.

 Resolution: 4 Architecture
This compact pool house / guest house is contained within in a single module, clad in cedar siding.
Trendy one-story wood and rectangular brown pool house photo in New York
Trendy one-story wood and rectangular brown pool house photo in New York

 Brooklyn SolarWorks
The Brooklyn Solar Canopy allows flat roof homeowners with highly obstructed roofs to proceed with solar installations by elevating modules above the roof surface. For NYC townhomes HVAC and AC units are typically solar project killers given the amount of scarce space they take up. The Brooklyn Solar Canopy overcomes this challenge by literally rising above it.
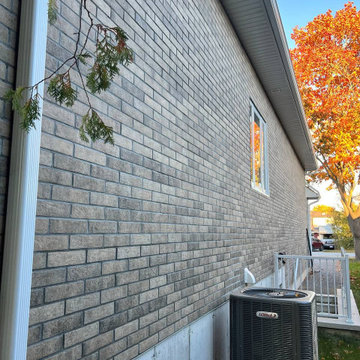
 DreamsON Construction Inc.
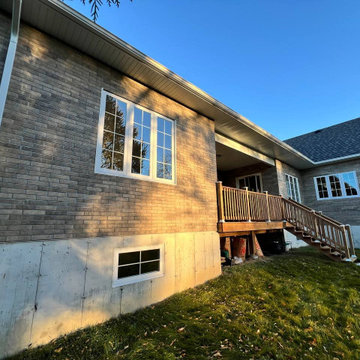
Facade cladding in Georgina, ON with Clinker thermal panels (ECIS)
Mid-sized elegant beige one-story brick and shingle gable roof photo in Toronto
Mid-sized elegant beige one-story brick and shingle gable roof photo in Toronto

 Elemental Energy
7.25kW Grid-Tied Solar Photovoltaic System located in Bend, Oregon. South-facing solar array, equipped with (21) SolarWorld 345XL Mono Solar Modules and StorEdge 7600A-USS P400 Power Optimizers.
Estimated Annual Energy Production: 8,672 kWh/yr

 LBC Lighting
Melrose Pendant
By Tech Lighting
Gracefully shaped glass shade, richly layered in brilliant frit, with machined top detail. Includes low-voltage, 50 watt halogen bi-pin lamp or 8 watt replaceable 500 lumen 80 CRI 3000K LED SORAA® module and six feet of field-cuttable suspension cable.

 Ernest Schieferstein Architecture
We selected an “Adirondack” type of rounded stone and other detailing to evoke those camp-like memories. The vertical side walls were covered in a larger than normal exposure of red cedar wood shingles to modulate the scale of the long building.
 SunPower Builders
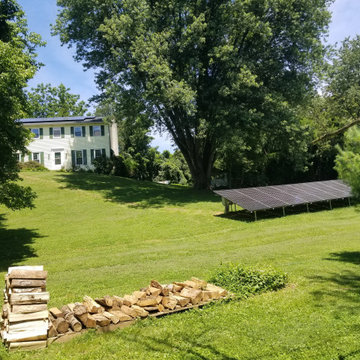
Trees and slopes, oh my! Discover how we designed an effective solar system on this shaded and rolling property that not only exceeds production estimates but maintains the aesthetics and beauty of this gorgeous home and landscape.
We work hard to get our customers what they want. This project required 44 modules. The roof area was constrained by trees, and the ground was constrained by a steep slope, property line setbacks. Additionally, we did not want to interrupt the views from the house across this lovely country property and into the woods.
Our solution, split the system up by using approx. 1/3rd of the modules on the roof with microinverters (due to shade possibilities), and the remaining 2/3rds on the ground. We kept the ground array at a low slope* to better conceal it from view. It was remarkably successful and has been exceeding production estimates.
*Tilt or slope of an array is not nearly as critical as orientation. 42*, roughly equal to our latitude, is good for a better average monthly production. A steeper slope will give you increased winter production, and a lower slope will give you greater summer production, which is really the best choice.
Why? The ideal angle of incidence at which the sun hits a module is 90*. At our latitude, on winter solstice Dec.21st, the sun is roughly 22.5* degrees above the horizon. At summer solstice it is approximately 70* above the horizon. Therefore, when the days are longer in the summer, a lower sloped array will be closer to 90* to the sun, and since the days are longer, the collection time is greatly increased.
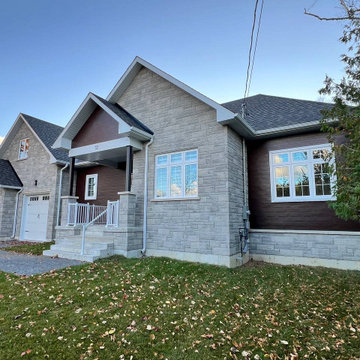 DreamsON Construction Inc.
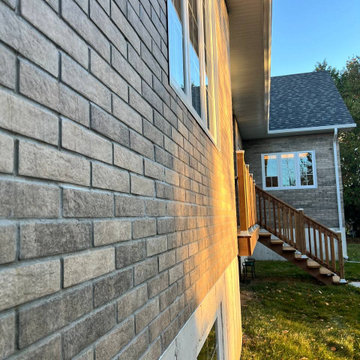
Facade cladding in Georgina, ON with Clinker thermal panels (ECIS)
Inspiration for a mid-sized timeless beige one-story brick and shingle gable roof remodel in Toronto
Inspiration for a mid-sized timeless beige one-story brick and shingle gable roof remodel in Toronto
 DreamsON Construction Inc.
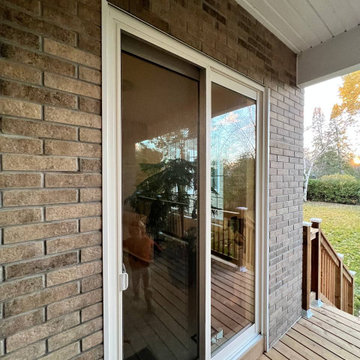
Facade cladding in Georgina, ON with Clinker thermal panels (ECIS)
Example of a mid-sized classic beige one-story brick and shingle gable roof design in Toronto
Example of a mid-sized classic beige one-story brick and shingle gable roof design in Toronto
 DreamsON Construction Inc.
Facade cladding in Georgina, ON with Clinker thermal panels (ECIS)
Mid-sized traditional beige one-story brick and shingle gable roof idea in Toronto
Mid-sized traditional beige one-story brick and shingle gable roof idea in Toronto
 DreamsON Construction Inc.
Facade cladding in Georgina, ON with Clinker thermal panels (ECIS)
Mid-sized traditional beige one-story brick and shingle gable roof idea in Toronto
Mid-sized traditional beige one-story brick and shingle gable roof idea in Toronto

70