
Search results for "Modules" in Home Design Ideas

 CK Architects
Russell Campaigne
Example of a small minimalist red one-story mixed siding tiny house design in New York with a shed roof
Example of a small minimalist red one-story mixed siding tiny house design in New York with a shed roof

 Prolok Design & Build Ltd.
Past the front entry, natural stone steps take us back down to the yard.
Products used:
- Banas stone slab
- Banas steps
- Esplanade wall
- Esplanade caping module
- Armor stone
Photography by Cameron R. Maiolo

 Sunset Outdoor Living
In Sunriver, Oregon
Real rock outdoor kitchen with stainless steel inserts
110 plug ins & LED Lighting
Inspiration for a modern patio remodel in Portland
Inspiration for a modern patio remodel in Portland
Find the right local pro for your project

 J.THOM Residential Design & Cabinetry
A solid structure made of high-density, moisture-resistant board. The body of the module manufactured entirely in water-repellent high-density 19mm thick, is designed to withstand heavy loads with minimum buckling of the shelves.
The perimeter edging, even on the invisible edges, uses PUR adhesive.
Bonding with PUR adhesive, derived from the naval industry, is the most resistant to heat and humidity.

 Design, B*tches
Natural raw materials, pops of brilliant colors and super-graphics, and an emphasis on creating a continuous flow from interior to exterior drove the redesign of the house for a growing creative family in Venice, California.
The kitchen was relocated from the side to the newly opened back of the house. Expansive glazing of varying translucencies modulates and highlights key moments within the Venice House.
Photos: Peter Williams

 Megan Dearie @ Closet Factory (Fort Lauderdale)
Who says a garage has to house only cars and tools? We specialize in transforming your garage into a craft room, home gym, playroom, or the ultimate man cave. Our designers will work with you to determine the best built-in shelves and cabinets for your gym equipment, pool cues and home bar for socializing. We also offer overhead storage, organizers for the walls and racks for sports equipment, not to mention a full line of flooring options that give your garage floor a sleek appearance while being slip resistant and easy to clean.
 Archadeck of West County - Ellisville
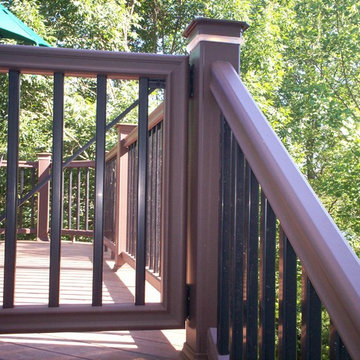
Shown here is a low maintenance deck designed with safety gate for a second story deck. Post module deck lights also provide security after dark as well as ambiance for evening deck use.
Custom deck project by Archadeck of West County in St. Louis Mo.

 DesignARC
The Tice Residences replace a run-down and aging duplex with two separate, modern, Santa Barbara homes. Although the unique creek-side site (which the client’s original home looked toward across a small ravine) proposed significant challenges, the clients were certain they wanted to live on the lush “Riviera” hillside.
The challenges presented were ultimately overcome through a thorough and careful study of site conditions. With an extremely efficient use of space and strategic placement of windows and decks, privacy is maintained while affording expansive views from each home to the creek, downtown Santa Barbara and Pacific Ocean beyond. Both homes appear to have far more openness than their compact lots afford.
The solution strikes a balance between enclosure and openness. Walls and landscape elements divide and protect two private domains, and are in turn, carefully penetrated to reveal views.
Both homes are variations on one consistent theme: elegant composition of contemporary, “warm” materials; strong roof planes punctuated by vertical masses; and floating decks. The project forms an intimate connection with its setting by using site-excavated stone, terracing landscape planters with native plantings, and utilizing the shade provided by its ancient Riviera Oak trees.
2012 AIA Santa Barbara Chapter Merit Award
Jim Bartsch Photography

 Doug Ashy Cabinet Design Center
Mid-sized transitional u-shaped medium tone wood floor enclosed kitchen photo in New Orleans with recessed-panel cabinets, white cabinets, solid surface countertops, metallic backsplash, mirror backsplash, stainless steel appliances and an island


 WW Design Studio
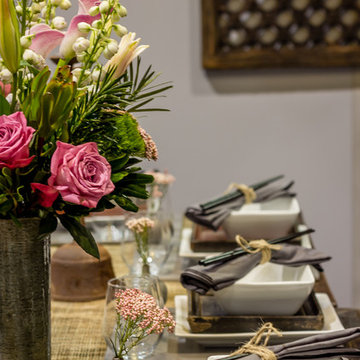
Fresh florals add colour and beauty to any table setting.
Photo: Module Creative Agency
Inspiration for an eclectic home design remodel in Calgary
Inspiration for an eclectic home design remodel in Calgary

 Versa Style Design
The clients asked for a dedicated play zone with a seating arrangement for the adults to keep an eye on their children. The children are various ages so there are many different areas for each one of them to express themselves. We recommended a combination of open and closed storage modules to help the children organize their toys with plenty of room to work on projects. Their artwork is displayed on the wall, the floor is comfy, and the colours are vibrant and exciting. Mission accomplished!
 Prolok Design & Build Ltd.
Past the front entry, natural stone steps take us back down to the yard.
Products used:
- Banas stone slab
- Banas steps
- Esplanade wall
- Esplanade caping module
- Armor stone
Photography by Cameron R. Maiolo
 J Mish Mills
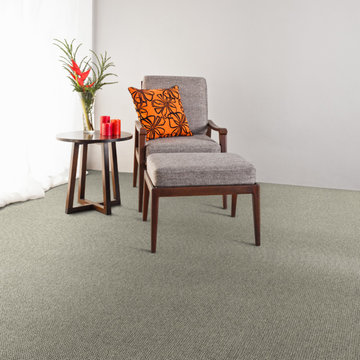
Manchester has a woven-look texture with a simple gridded geometry. Tufted of J Mish Mills’ proprietary EccoTex blended wool, Manchester is offered in a palette of seven warm, neutral colors that reflect the tones of newly sheared fleece. Colors range from deep tonal heather brown, through modulated, tinted beiges, tan and softened grey to a warm creamy ivory.
 Art-Moires Décor Inc.
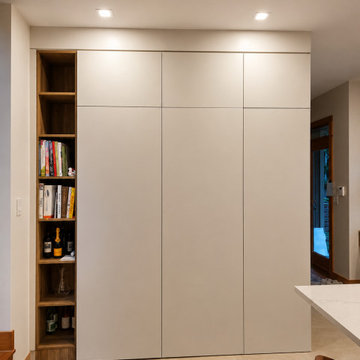
Module REVEGO sur mesure avec grandes portes pleine hauteur permettant de dissimuler complètement l’espace bar et le cellier afin de conserver une façade épurée et uniforme.
 Constructive Alternatives
Our crew used our Lull telehandler to help bring the Viessman solar thermal collectors, and Rec Alphas 400W solar PV modules, up to the top of this new North Boulder home. We designed and installed the solar thermal radiant heating/domestic hot water system, the solar PV + battery storage system for this client so he could heat and energize his home and power new electric vehicles with clean/renewable resources.
 Constructive Alternatives
Our crew used our Lull telehandler to help bring the Viessman solar thermal collectors, and Rec Alphas 400W solar PV modules, up to the top of this new North Boulder home. We designed and installed the solar thermal radiant heating/domestic hot water system, the solar PV + battery storage system for this client so he could heat and energize his home and power new electric vehicles with clean/renewable resources.

 Norman Sanchez Architecture
A modern built-in modular towel warmer by VOLA.
Inspiration for a large modern master white tile doorless shower remodel in San Francisco with white walls
Inspiration for a large modern master white tile doorless shower remodel in San Francisco with white walls

 Thomas Roszak Architecture, LLC
Photo credit: Tom Harris @ Hedrich Blessing
Pearson Residence:
Two large condominiums were combined by adding a stair in the center of the units where the previous dining rooms were located. The renovation creates a city living residence with over 6,000 SF overlooking an urban park and Lake Michigan. The glass enclosed TV module is back-lit with white LED light; the TV swings in a door to allow for views from the drawing room and the adjacent rooms in the space. The kitchen is hand-made in Canada using dark-taupe stained high-gloss doors, and is accented with a richly textured rough hewn glass tile backsplash. A Louis the 14th French designed bar is made Irish with a brass foot rail and comfortable overhang on the bar top. Dark espresso stained oak floors offset the stone colored walls and the new white stair structure. Special steam saws were used to cut the 10 inch concrete slab stair opening while the residents lived in the apartment. A new steel tube stair is a canting vierendeel truss and is built in modules that were pre-built, cut, and re-assembled onsite. Walnut treads were used to hold up the glass railings and balustrade. A bespoke wool carpet runs in the center of the stair and is held in place with rug hangers. Light beige Crema Luna limestone tile risers are used on the raised platform below the stair.


81