
Search results for "Modules" in Home Design Ideas




 Dragon Cellars
Luxury wine wall unit with farming and steel rods for racking in chrome. Gloss white painted cabinet millwork with bottom pull out drawers and upper compartment to hide cooling equipment. Backlit onyx in center and side shelving modules. Onyx backlit bat by others but totally integrated for look
Find the right local pro for your project

 Mitchell Construction Group
Warren Patterson
Kitchen - mid-sized traditional galley light wood floor kitchen idea in Boston with an undermount sink, shaker cabinets, granite countertops, white backsplash, subway tile backsplash, stainless steel appliances and a peninsula
Kitchen - mid-sized traditional galley light wood floor kitchen idea in Boston with an undermount sink, shaker cabinets, granite countertops, white backsplash, subway tile backsplash, stainless steel appliances and a peninsula


 Pi Cabinets and More LLC
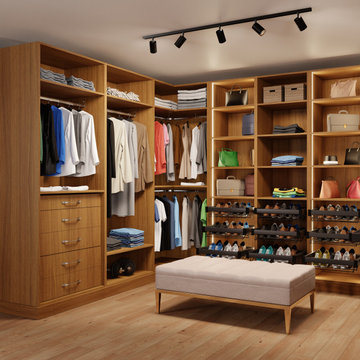
Pull-out Hafele accessories
Vertical LED lighting in glass door modules
Inspiration for a large transitional gender-neutral walk-in closet remodel in DC Metro with open cabinets
Inspiration for a large transitional gender-neutral walk-in closet remodel in DC Metro with open cabinets
 The Design Gallery
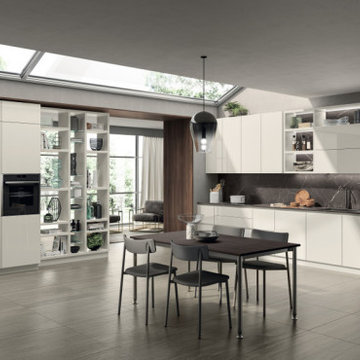
An attractive design and minimal styling (thanks to the absence of handles), open-fronted modules for the most diverse confgurations and a great variety of finishes and colours.
Indeed, the focus lies on materials: Marble effect laminates, available for doors and tops; warm Walnut effect decorative melamines and Oak decorative melamines, all with vertical grain; textured effect Biomalta with a metropolitan feel; attractive metal effect lacquers.
These are all stylish choices for a truly classy kitchen.
Design by Vuesse
Visit our showroom today by booking your appointment on www.the-design.gallery
#Liberamentekitchendesign #kitchenbyscavolini #scavolinikitchens #thedesigngalleryea #interiordesign


 Elemental Energy
4.3 kW Grid-Tied Photovoltaic System located in Portland, Oregon. South East-facing solar array, equipped with (20) LG Electronics Solar Cell Division 265W Modules and (20) Enphase Energy M215 Micro-Inverters - Estimated Annual Energy Production: 4,616 kWh/yr - Includes (25) Year Warranty.
 The Design Gallery
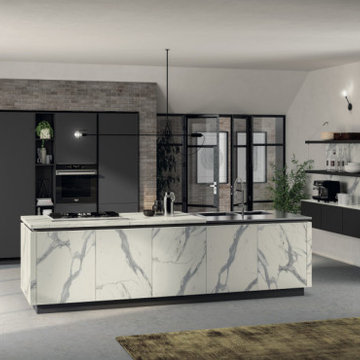
An attractive design and minimal styling (thanks to the absence of handles), open-fronted modules for the most diverse confgurations and a great variety of finishes and colours.
Indeed, the focus lies on materials: Marble effect laminates, available for doors and tops; warm Walnut effect decorative melamines and Oak decorative melamines, all with vertical grain; textured effect Biomalta with a metropolitan feel; attractive metal effect lacquers.
These are all stylish choices for a truly classy kitchen.
Design by Vuesse
Visit our showroom today by booking your appointment on www.the-design.gallery
#Liberamentekitchendesign #kitchenbyscavolini #scavolinikitchens #thedesigngalleryea #interiordesign
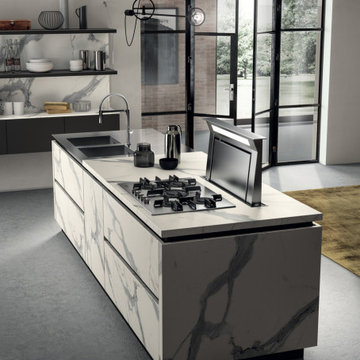 The Design Gallery
An attractive design and minimal styling (thanks to the absence of handles), open-fronted modules for the most diverse configurations and a great variety of finishes and colors.
Indeed, the focus lies on materials: Marble effect laminates, available for doors and tops; warm Walnut effect decorative melamine and Oak decorative Melamine, all with vertical grain; textured effect Bio Malta with a metropolitan feel; attractive metal effect lacquers. These are all stylish choices for a truly classy kitchen.
#LiberaMente #liberamente #scavoliniliberamente #scavolinikitchen #scavolinikitchens #scavolinikitchendesign #luxurykitchens #italianluxurykitchens #madeinitaly #custommade #bespoke
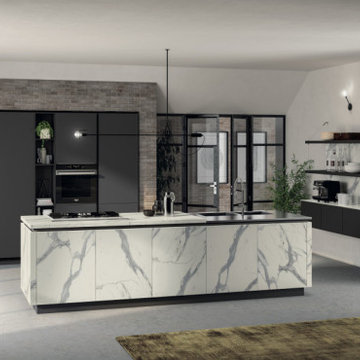 The Design Gallery
An attractive design and minimal styling (thanks to the absence of handles), open-fronted modules for the most diverse configurations and a great variety of finishes and colors.
Indeed, the focus lies on materials: Marble effect laminates, available for doors and tops; warm Walnut effect decorative melamine and Oak decorative Melamine, all with vertical grain; textured effect Bio Malta with a metropolitan feel; attractive metal effect lacquers. These are all stylish choices for a truly classy kitchen.
#LiberaMente #liberamente #scavoliniliberamente #scavolinikitchen #scavolinikitchens #scavolinikitchendesign #luxurykitchens #italianluxurykitchens #madeinitaly #custommade #bespoke

 Studio MMA Architecture + Design
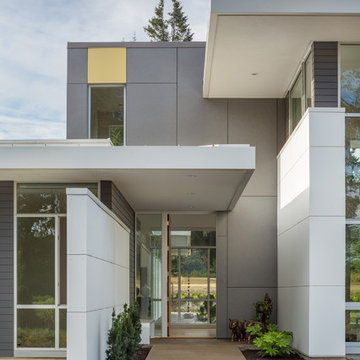
This house is set on a sunny natural plateau, sheltered from the wind and enjoys magnificent views of Sutton Mounts and Echo. The layout of the house integrates harmoniously with the surrounding forest, opening to nature through large expanses of glass and terraces that connect the living spaces to the forest. A long roof shelters the house, its deep eaves acting as a sunshade and defining protected outside spaces. The wide south and east terraces, close to ground level, bring the house into contact with its site and enjoy lots of sunshine. A screen porch is strategically located to avoid blocking the primary views and provides access to the forest. The living living spaces are arranged in an open layout under a ceiling ceiling that reaches 12 feet in height, yet more intimate spaces such as the fireplace alcove modulate the spaces between the higher volumes. The construction will achieve Novoclimat certification and integrates among other things a radiant floor fed by a geothermal heating system. This project was completed in collaboration with engineers and Construction Boivin.

 Koti Homes
Inspiration for a mid-sized contemporary guest carpeted and beige floor bedroom remodel in Calgary with gray walls

 Gallotti&Radice
Fiona sofa, available in several modules and upholstery options. Nori coffee tables, with top in suede or marble and hand-knurled wooden sides. 1968 coffee table, with marble top. Tetris coffee table in glass and hand-burnished metal structure.
78