
Search results for "Modules" in Home Design Ideas

 Norman Sanchez Architecture
A modern built-in modular towel warmer by VOLA.
Inspiration for a large modern master white tile doorless shower remodel in San Francisco with white walls
Inspiration for a large modern master white tile doorless shower remodel in San Francisco with white walls


 Thomas Roszak Architecture, LLC
Photo credit: Tom Harris @ Hedrich Blessing
Pearson Residence:
Two large condominiums were combined by adding a stair in the center of the units where the previous dining rooms were located. The renovation creates a city living residence with over 6,000 SF overlooking an urban park and Lake Michigan. The glass enclosed TV module is back-lit with white LED light; the TV swings in a door to allow for views from the drawing room and the adjacent rooms in the space. The kitchen is hand-made in Canada using dark-taupe stained high-gloss doors, and is accented with a richly textured rough hewn glass tile backsplash. A Louis the 14th French designed bar is made Irish with a brass foot rail and comfortable overhang on the bar top. Dark espresso stained oak floors offset the stone colored walls and the new white stair structure. Special steam saws were used to cut the 10 inch concrete slab stair opening while the residents lived in the apartment. A new steel tube stair is a canting vierendeel truss and is built in modules that were pre-built, cut, and re-assembled onsite. Walnut treads were used to hold up the glass railings and balustrade. A bespoke wool carpet runs in the center of the stair and is held in place with rug hangers. Light beige Crema Luna limestone tile risers are used on the raised platform below the stair.
Find the right local pro for your project


 WW Design Studio
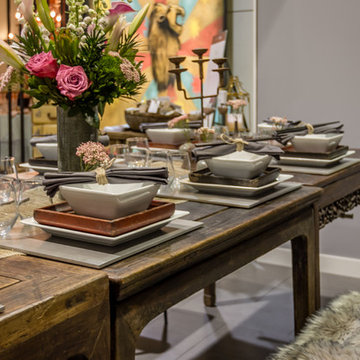
An eclectic mix of antiques and contemporary dinnerware.
Photo: Module Creative Agency
Home design - mid-sized eclectic home design idea in Calgary
Home design - mid-sized eclectic home design idea in Calgary
 WW Design Studio
Mixing old with new to create an eclectic dining space. Photo: Module Creative Agency
Inspiration for a mid-sized eclectic ceramic tile and gray floor enclosed dining room remodel in Calgary with gray walls
Inspiration for a mid-sized eclectic ceramic tile and gray floor enclosed dining room remodel in Calgary with gray walls

 Betz Pools Limited
It’s hard to beat the convenience of having a spa right outside your door. This 7’ x 7’ Bullfrog spa is fitted with a retractable thermal cover for year-round use. It features ‘JetPak’ interchangeable spa jet modules which allow the owners to reconfigure the spa to their own personal hydrotherapy preferences.

 Prolok Design & Build Ltd.
A raised sitting area featuring pillars, sitting wall, and lighting.
Products used:
- Banas stone slab
- Banas steps
- Esplanade wall
- Esplanade caping module
- Armor stone
Photography by Cameron R. Maiolo
 Thomas Roszak Architecture, LLC
Photo credit: Tom Harris @ Hedrich Blessing
Pearson Residence:
Two large condominiums were combined by adding a stair in the center of the units where the previous dining rooms were located. The renovation creates a city living residence with over 6,000 SF overlooking an urban park and Lake Michigan. The glass enclosed TV module is back-lit with white LED light; the TV swings in a door to allow for views from the drawing room and the adjacent rooms in the space. The kitchen is hand-made in Canada using dark-taupe stained high-gloss doors, and is accented with a richly textured rough hewn glass tile backsplash. A Louis the 14th French designed bar is made Irish with a brass foot rail and comfortable overhang on the bar top. Dark espresso stained oak floors offset the stone colored walls and the new white stair structure. Special steam saws were used to cut the 10 inch concrete slab stair opening while the residents lived in the apartment. A new steel tube stair is a canting vierendeel truss and is built in modules that were pre-built, cut, and re-assembled onsite. Walnut treads were used to hold up the glass railings and balustrade. A bespoke wool carpet runs in the center of the stair and is held in place with rug hangers. Light beige Crema Luna limestone tile risers are used on the raised platform below the stair.

 Raveninside
Jesse Laver | Laver Creative
Large trendy l-shaped light wood floor open concept kitchen photo in Vancouver with an undermount sink, flat-panel cabinets, light wood cabinets, solid surface countertops, white backsplash, stone slab backsplash, stainless steel appliances and an island
Large trendy l-shaped light wood floor open concept kitchen photo in Vancouver with an undermount sink, flat-panel cabinets, light wood cabinets, solid surface countertops, white backsplash, stone slab backsplash, stainless steel appliances and an island
 Art-Moires Décor Inc.
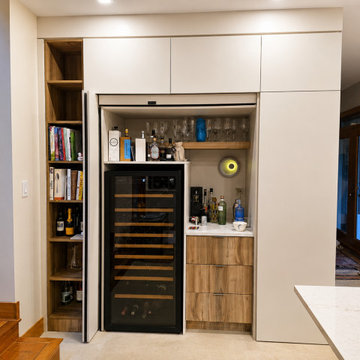
Une fois les grandes portes REVEGO ouvertes, le module révèle un espace bar compact avec cellier intégré, rangement pour bouteilles, verres et accessoires, ainsi que des tiroirs en fini bois.
 Prolok Design & Build Ltd.
Natural stone retaining wall and, steps leading from driveway around the corner to the front entry.
Products used:
- Banas stone slab
- Banas steps
- Esplanade wall
- Esplanade caping module
- Armor stone
Photography by Cameron R. Maiolo


 Florida Nursery, Growers and Landscape Assoc.
While creating the expanded entry, the landscape area between the driveway and house allowed for a new “green front porch,” allowing a shaded allee of Foxtails and 15,000 brick modules, developing a patterned turf rhythm. Podocarpus, with walking iris, soften the ground plane and allow a hierarchy of foliage massing to accent the zoysia turf area. Lighted for ambiance and safety, the shadows create a unique nightscape for the homeowners to enjoy.
Busk and Associates (Naples, FL) served as the landscape contract and W. Christian Busk (Naples, FL) was the landscape architect for this project.

 Alchemy Architects
Inspiration for a contemporary exterior home remodel in Minneapolis
Inspiration for a contemporary exterior home remodel in Minneapolis
 Decklife Outdoor Concepts
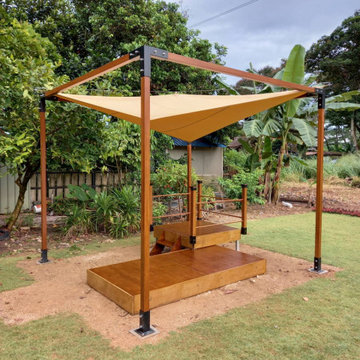
This residential project features a covered garden pergola with a beige-colored tapered fabric rainproof canopy pattern. The distinctive characteristic of this setup is the mini deck design with an elevated 4x4' deck module for which to place the owner's favorite lazy chair. Just like a king's throne. The deck (using eco-panels), also offers seating for additional 2 lounge chairs. Pergola structure is made from genuine hardwood.
 Versa Style Design
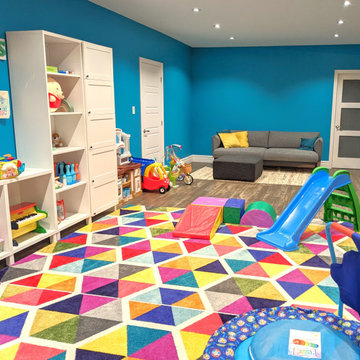
The clients asked for a dedicated play zone with a seating arrangement for the adults to keep an eye on their children. The children are various ages so there are many different areas for each one of them to express themselves. We recommended a combination of open and closed storage modules to help the children organize their toys with plenty of room to work on projects. Their artwork is displayed on the wall, the floor is comfy, and the colours are vibrant and exciting. Mission accomplished!
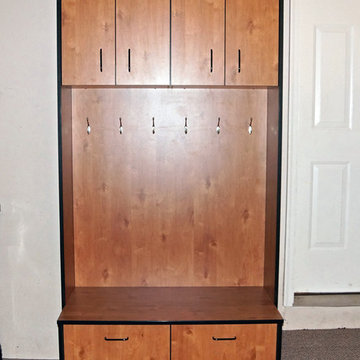
 MN Garage Cabinets Direct (Star Three, LLC)
This is a laminate, rustic alder mudroom unit designed for a garage in Woodbury, MN. Designed with upper and lower cabinets for storage, hooks to hang coats, and stainless steel legs for easy cleaning. Factory direct pricing allows for a very affordable price tag on a module that will last for generations. This is a photo of the final product installed by Rick Burtzel.
 Prolok Design & Build Ltd.
As you walk down the side of the home, this beautiful contemporary backyard opens up before you. Revealing a dining area separated by a short walkway to the poolside patio, and lounge space.
Products used:
- Melville 60 Slabs - Range Newport Grey
- Melville Curbs - Range Newport Grey
- Laguna Pool Coping Modules - Sterling Grey
Photo Credits - Cameron Maiolo


82