
Search results for "Modules" in Home Design Ideas

 Home Resource
Lowland by Moroso.
A sofa, a changing landscape made from elemental shapes which dynamically interact with one another. Patricia Urquiola deconstructs the classic sofa, and re-proposes it through a synthesis of surfaces, simplicity, definition, dynamism and transformation are the uniting characteristics which bring together the individual elements: seats, backrests and armrests are modules which can be coordinated, combined and endlessly reconfigured. In 2000, the designer had already grasped what is now a well-established concept, the creation of system which works as a single piece, a project which goes beyond modularity-as-function to give absolute freedom in creating compositions dedicated to comfort and style.
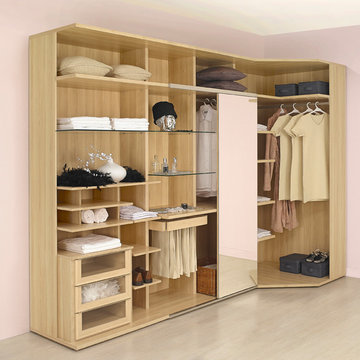
 GAUTIER TORONTO
3 storage modules, 2 heights, Peer tree finish, wide range of interiors: glass or wooden shelves, shelf hanging rail, sliding mirror, shirt storage, trouser hanger, 3-drawer unit, 2 drawer jewellery case unit and ligting

 Robert Thomas Homes
St. Charles Sport Model - Tradition Collection
Pricing, floorplans, virtual tours, community information & more at https://www.robertthomashomes.com/
Find the right local pro for your project

 kitHAUS
Modules can be built on slopes thanks to adjustable steel bases.
Living room - small modern open concept living room idea in San Francisco
Living room - small modern open concept living room idea in San Francisco
 User
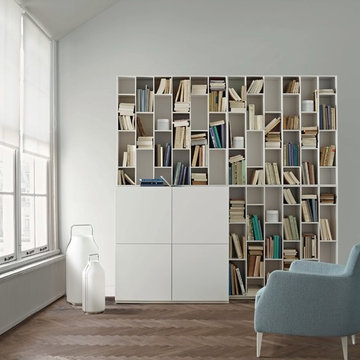
Book&Look Bookcase module by Pagnon & Pelhaitre.
Photos of the 2017 Ligne Roset collection. (Available at our Los Angeles showroom)
Example of a minimalist enclosed medium tone wood floor home design design in Los Angeles with white walls
Example of a minimalist enclosed medium tone wood floor home design design in Los Angeles with white walls

 Meadowlark Design+Build
Adorne under cabinet system in wine bar area between kitchen and dining room in this remodel by Meadowlark Design + Build in Ann Arbor, Michigan
Kitchen pantry - mid-sized traditional l-shaped medium tone wood floor and beige floor kitchen pantry idea in Detroit with recessed-panel cabinets, white cabinets, quartz countertops, stainless steel appliances, an island, brown backsplash, wood backsplash and white countertops
Kitchen pantry - mid-sized traditional l-shaped medium tone wood floor and beige floor kitchen pantry idea in Detroit with recessed-panel cabinets, white cabinets, quartz countertops, stainless steel appliances, an island, brown backsplash, wood backsplash and white countertops

 Prolok Design & Build Ltd.
The separate dining area houses eating space, while complimented by to linear gardens that encompass the interlock and grass.
Products used:
- Melville 60 Slabs - Range Newport Grey
- Melville Curbs - Range Newport Grey
- Laguna Pool Coping Modules - Sterling Grey
Photo Credits - Cameron Maiolo
 The DiCosola Group
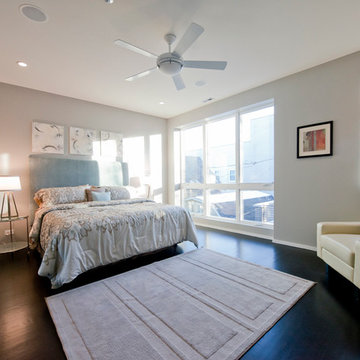
The master bedroom is tucked away on the top floor in the back of the home for privacy. The large windows make this room feel larger than what it actually is. The hardwood floors are stained a dark ebony, walls are painted grey, and the low profile trim is a clean white.
 Silicon Energy
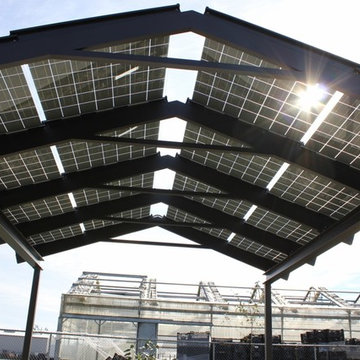
 Modules and Mounting System installed with a CrystaLite Pre-Engineered Structure
Note: The following picnic shelter is under construction, and is missing weather gaskets and trim pieces

 Hold It Contemporary Home
The Lounge is an easy sectional sofa with a bold design. Its appearance is softened by the use of comfortable materials and coverings, for an inviting look.
It is perfectly adaptable to modern and classic furnishing styles. All compositions include padded and mono-block modules – pre-selected fabric combinations are available.
The Lounge Mix Sofa is paired with the Factory Low TV Bench and Low-T Coffee Table.

 Denise Quade Design
On the right of the cooking modules, a spice pullout was incorporated to help keep utensils organized and easy to put away. The pullout was custom made and features adjustable walnut shelves that have clear acrylic sides to keep the spices from falling off. The kitchen features both off white cabinets and dark stained maple cabinets. The cooktop area bumps out and has a toe detail applied to make it stand out.

 Gast Architects
Neil Donaldson
Design ideas for a farmhouse drought-tolerant side yard concrete paver retaining wall landscape in San Luis Obispo.
Design ideas for a farmhouse drought-tolerant side yard concrete paver retaining wall landscape in San Luis Obispo.

 LBC Lighting
Funl
By ET2
SKU# E22475
The Funl collection offers frosted cones encased in clear acrylic cylinders are illuminated by dimmable COB LED modules which are dimmable. Polished Chrome metal rings are added for contrasting detail perfect for any design space.
Features:
Finish: Polished Chrome
Material: Metal
Lamping: LED
Color Temperature: 3000K
Lumens: 240
Average Rated Hours: 40,000
DImmable: Low-voltage electronic dimmer

 Shaw Floors
Chateau Walnut in Brittany Walnut by Shaw Floors.
Our first new launch of hand-scraped laminates in the Provencial Collection, offering hand-scraped texture in maple and walnut styles. Chateau--a gorgeous scarred walnut look with subtle, time-worn French-bleed edges that are shadowy and gently modulated is a part of the Provencial Collection. Hand-scraped laminate flooring that reflects nature while expressing your nature. Your taste. Your love of beauty. Your unique style.
 The Design Gallery
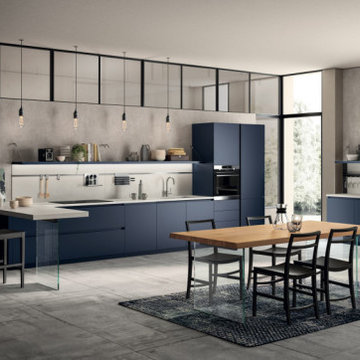
An attractive design and minimal styling (thanks to the absence of handles), open-fronted modules for the most diverse confgurations and a great variety of finishes and colours.
Indeed, the focus lies on materials: Marble effect laminates, available for doors and tops; warm Walnut effect decorative melamines and Oak decorative melamines, all with vertical grain; textured effect Biomalta with a metropolitan feel; attractive metal effect lacquers.
These are all stylish choices for a truly classy kitchen.
Design by Vuesse
Visit our showroom today by booking your appointment on www.the-design.gallery
#Liberamentekitchendesign #kitchenbyscavolini #scavolinikitchens #thedesigngalleryea #interiordesign

 Cain Construction LLC
Freestanding bathtub - large transitional master beige tile and stone tile porcelain tile freestanding bathtub idea in Oklahoma City with shaker cabinets, gray cabinets, a two-piece toilet, gray walls, an undermount sink and marble countertops


 CK Architects
Russell Campaigne
Inspiration for a small modern red one-story mixed siding exterior home remodel in New York with a shed roof
Inspiration for a small modern red one-story mixed siding exterior home remodel in New York with a shed roof

 Bertazzoni
A Bertazzoni Master Series range in matte black lies at the center of this farmhouse kitchen by Aspen Creek Homes. The black and white tiled backsplash, custom wooden hood, farmhouse sink, and open shelving combine to create a chic and comfortable atmosphere.
(Cabinetry: Marvel Cabinetry // Photos: Module Creative Agency)

80