
Search results for "Modules" in Home Design Ideas

 Dragon Cellars
These renders represent a new design focus that integrate the warmth of wood and warm white lighting with lacquered steel, cables, glass and clean lines. The two design show a variation in the center racking module. One of these versions allow the owner to enter and use the lighted tasting counter to open bottles, taste and decant wine with friends prior to exiting: a complete experiential ritual. The arch has a separate lighting effect and control to make glow more dynamic

 Interior Obsession
, Lisa Turner
Frank A. Turner, Photographer
Living room - large contemporary open concept light wood floor and beige floor living room idea in Los Angeles with white walls, a ribbon fireplace, a stone fireplace and a wall-mounted tv
Living room - large contemporary open concept light wood floor and beige floor living room idea in Los Angeles with white walls, a ribbon fireplace, a stone fireplace and a wall-mounted tv

 Tech Ambassadors
Audio, Video, Shading, Lighting, Art lighting,
Example of a mid-sized minimalist built-in desk carpeted study room design in Los Angeles with gray walls and no fireplace
Example of a mid-sized minimalist built-in desk carpeted study room design in Los Angeles with gray walls and no fireplace
Find the right local pro for your project

 HomeClick
Maxim Lighting Saki 17" 1 Light LED Pendant in Uddo
Geometric frames of wood finished in Uddo create forms inspired by Japanese contemporary design. Light mysterious appears from high powered LED modules which are cleverly concealed within the center of the frame.
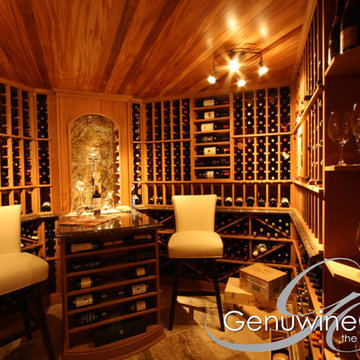
 Genuwine Cellars
Excellent Value - Custom Wine Cellar paired with Modular Traditional Wine Racking |
Style Name: Collectors Edition by Genuwine Cellars --------- Collector’s Edition is a hybrid modular/custom product. Modular in that you piece together module components. Custom in that it offers a variety of specialty options, and that racking modules can be easily adjusted to cater to your room size. Specifically, racking is designed in smaller component sections and is intended to be trimmed on site to achieve a near custom look. As with all of our wine racks, we only use premium wood species that are all completely inert (i.e., they will not release any fumes that could damage your wine). CE offers a lacquer finish for all racking and mill-work, and it is a nice way to not only bring out the highlights in the wood species of your choice but also preserve your wine cellar.
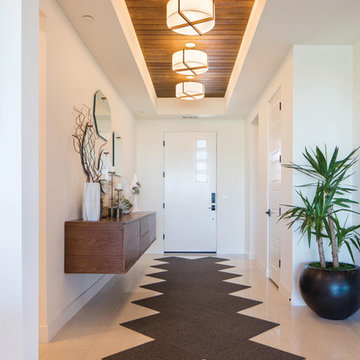
 Cerno
Cerno’s mission is to design and build original products in California. To make this possible we advocate for creativity and ingenuity in every step of the process. Our philosophy is grounded in the utmost respect for the materials, the craftsmanship and our entire team.
The Plura is a simple, straight forward fixture that is excellently executed. With the Plura it was about resolving the seams and edges and their relationships to one another. The result is a scalable fixture that has a sharp, sophisticated feel.
Features:
Wood Grain Will Vary
Energy Efficient LED Light Source
Handmade
Eco-Friendly
Switch Location: Hardwired
Damp Location rated to accommodate any room in the home including bathrooms, kitchens, covered patios, dining rooms, living rooms, bedrooms, hallways, entryways, foyers, and everything in between.
Specifications:
Included canopy measures as 5"" Width x 0.3"" Thick
Voltage: 120-277V AC
Requires 1 x 32.5-Watt LED Module (Integrated)
2815 Lumes, 90 CRI, 2700K (Warm) Color Temperature
Compatible with TRIAC / ELV Dimmer / 0-10V Dimmers

 Prolok Design & Build Ltd.
As you walk down the side of the home, this beautiful contemporary backyard opens up before you. Revealing a dinning area seperated by a short walkway to the poolside patio, and lounge space.
Products used:
- Melville 60 Slabs - Range Newport Grey
- Melville Curbs - Range Newport Grey
- Laguna Pool Coping Modules - Sterling Grey
Photo Credits - Cameron Maiolo

 DeBaker Design Group, Ltd.
Inspiration for a small transitional medium tone wood floor and brown floor enclosed dining room remodel in Chicago with gray walls, a standard fireplace and a brick fireplace
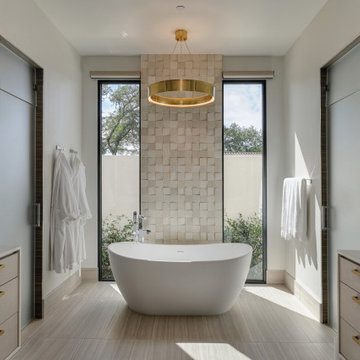
 BI DESIGN STUDIO
A serene and spa master bathroom design achieved with natural tones and textures. Large format porcelain tiles with linear movements of creams, grey and browns are the perfect setting for the luxurious free-standing bathtub. The three dimensional limestone square modules create the visual interest of the accent wall behind the tub. Floating vanities with clean contemporary lines are framed by wood grained panels in deep natural tones. Brass and polished nickel hardware and lighting details punctuate the subtle color scheme. Quiet and tranquility are the inspiration key words of this master bathroom retreat.

 30X40 Design Workshop
A residence designed for informal gathering and relaxation on a quiet cove near Acadia National Park. Conceived of as a compound of connected gathering spaces with adjacent private retreat spaces. The "village" of structures is designed to open and close seasonally with large sliding barn doors. These also modulate light, air and views into and out of the cottages.
Carefully positioned to take advantage of the rich variety of views and sloping topography, the cottages have integral terraces and retaining walls to negotiate the undulating land-form. One arrives at the high point of the site and the long barn axis and navigates between the cottages to the main entrance. Once inside, the home deliberately reveals unique views to the ocean, mountains and surrounding spruce forest.

 Highgate Builders
Example of a classic medium tone wood floor eat-in kitchen design in Chicago with beaded inset cabinets, white cabinets, an undermount sink, multicolored backsplash, mosaic tile backsplash and an island
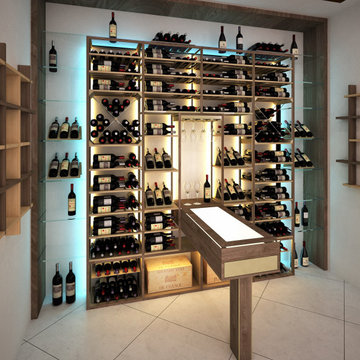 Dragon Cellars
These renders represent a new design focus that integrate the warmth of wood and warm white lighting with lacquered steel, cables, glass and clean lines. The two design show a variation in the center racking module. One of these versions allow the owner to enter and use the lighted tasting counter to open bottles, taste and decant wine with friends prior to exiting: a complete experiential ritual. The arch has a separate lighting effect and control to make glow more dynamic
 Archigods
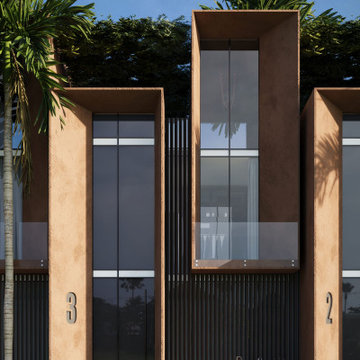
A close-up view of the vertical facade modules of Y-WAY Boutique Hotel. Deep architectural frames, minimalist glazing and warm natural textures create a modern tropical identity. This shot highlights the rhythm, scale and materiality that define the project’s contemporary resort aesthetic.


 Architect Heather Johnston
Wood, tile, pink, white. That's it!
Inspiration for a contemporary living room remodel in San Diego
Inspiration for a contemporary living room remodel in San Diego
 Genuwine Cellars
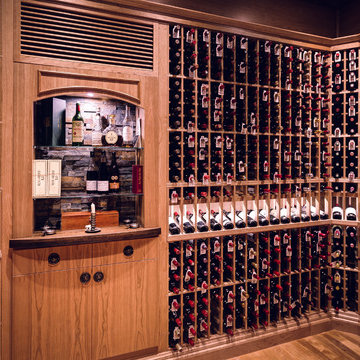
Excellent Value - Custom Wine Cellar paired with Modular Traditional Wine Racking |
Style Name: Collectors Edition by Genuwine Cellars --------- Collector’s Edition is a hybrid modular/custom product. Modular in that you piece together module components. Custom in that it offers a variety of specialty options, and that racking modules can be easily adjusted to cater to your room size. Specifically, racking is designed in smaller component sections and is intended to be trimmed on site to achieve a near custom look. As with all of our wine racks, we only use premium wood species that are all completely inert (i.e., they will not release any fumes that could damage your wine). CE offers a lacquer finish for all racking and mill-work, and it is a nice way to not only bring out the highlights in the wood species of your choice but also preserve your wine cellar.
 Genuwine Cellars
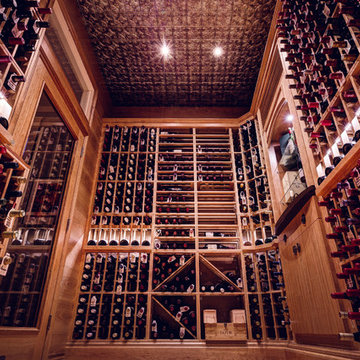
Excellent Value - Custom Wine Cellar paired with Modular Traditional Wine Racking |
Style Name: Collectors Edition by Genuwine Cellars --------- Collector’s Edition is a hybrid modular/custom product. Modular in that you piece together module components. Custom in that it offers a variety of specialty options, and that racking modules can be easily adjusted to cater to your room size. Specifically, racking is designed in smaller component sections and is intended to be trimmed on site to achieve a near custom look. As with all of our wine racks, we only use premium wood species that are all completely inert (i.e., they will not release any fumes that could damage your wine). CE offers a lacquer finish for all racking and mill-work, and it is a nice way to not only bring out the highlights in the wood species of your choice but also preserve your wine cellar.
 CYNTHIA LANANH
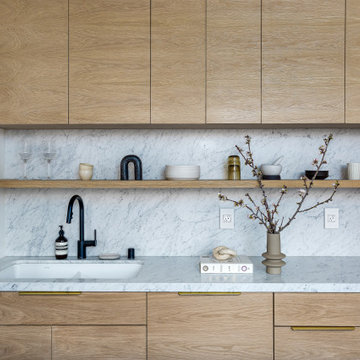
Small minimalist l-shaped medium tone wood floor and brown floor eat-in kitchen photo in San Francisco with a double-bowl sink, flat-panel cabinets, light wood cabinets, marble countertops, white backsplash, marble backsplash, stainless steel appliances, no island and white countertops

 MIG Furniture Design, Inc.
Modular Sectional Sofa Euforia C015 by Natuzzi Editions. Really innovative design and great modularity for sure makes this Sectional Sofa stand out from what you saw before. The Euforia C015 Sectional becomes the most vivid spot in any interior featuring awesome flexibility as far as all pieces are upholstered all around allowing to place all modules separately when required. Euforia Sofa can be ordered in either full Italian Leather or Premium Fabric available in a wide selection of colors and grades so you can definitely find the upholstery you like.
Features:
Designed by Natuzzi Editions
Seat and Back cushions are fixed to the frame
Wooden frame
Seats are available with or without storage containers
All ottomans are available only with storage containers
To allow modularity, the single elements can be put together thanks to the rubber stops under the legs
Sides of modules can be upholstered or not
Upholstery: Italian Top Grain Leather or Premium Fabric
Dimensions:
Sectional (main image): W(137" x 113") x D37" x H30"

 EK ARCHITECTURE, PLLC
Amoeba Fusion aims to empower societies by providing a space for decentralized, innovative start-up communities. onE.GLobe considers the built environment a living, breathing, multiplying organism, evolving in nature with harmony. The structure can grow horizontally and vertically by adding new cores in different directions per each site condition. It creates public plazas shaded and shielded by the building as it grows. Fully self-sufficient structure houses flexible 3D printed dwellings and workspaces surrounded by semi-open garden spaces and atrium. Thirty feet deep floor plates receive daylight from the exterior and atrium and can conveniently be used as open-plan office space. Electrical, plumbing, and HVAC systems are distributed through modular floor plates, on which 3D printed modules are flexibly plugged in. 3D printed inflatable shells with indoor air cleaning plants house a plug-in kitchen, bedroom, workspace, and bathroom modules. The bridge-connected clusters have decentralized systems with the off-grid micro-grid integrating renewable energy sources and excess energy storage.
Compact layouts provide space for an increasing number of entrepreneurs, making them socialize and inspire near their accommodation. Eliminating corridors in dwelling units with an efficient design and replacing them with the garden space surrounding units achieve this endeavor.
85