
Search results for "Mold file" in Home Design Ideas
 Angela Todd Studios | Portland, OR
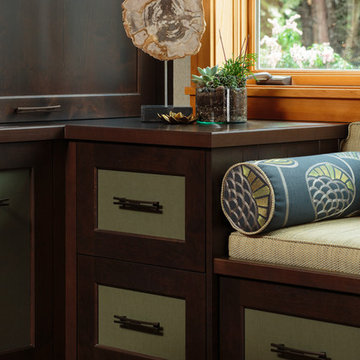
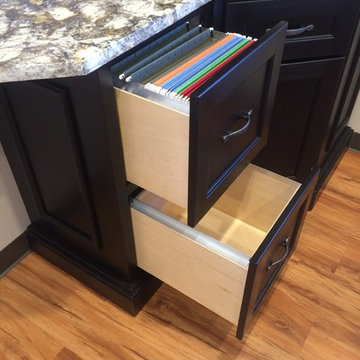
We wanted this office to feel contemporary with a contrast from the natural wood tones in the millwork and doors in the house. I decided to introduce rich espresso stained cabinetry and the crown molding detail brought it together. The cabinetry doors have a leather front inlay. The cabinetry is packed with function. We added file cabinets under the bench seat, an awning appliance garage for electronics, and we doubled his storage from his previous furniture. I chose Acacia Walnut Floors to complement the wood style and meet up with the maple hardwood floors just outside the door.
For more about Angela Todd Studios, click here: https://www.angelatoddstudios.com/
 Sullivan Building & Design Group
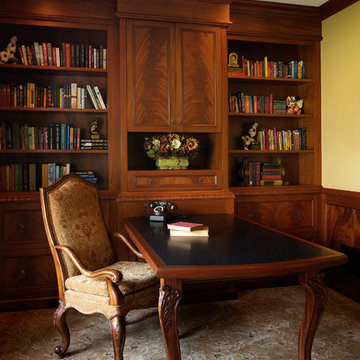
Home office is designed to feel like estate library with all of the necessary modern amenities needed.
Home office - traditional home office idea in Philadelphia
Home office - traditional home office idea in Philadelphia
 Charles Ogg Furniture
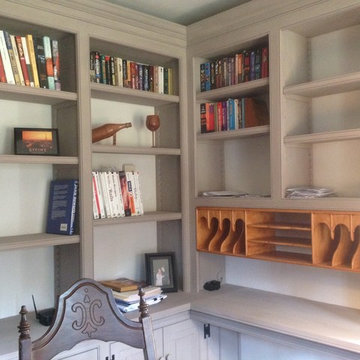
The saw-tooth adjustable shelves and moldings match the antique house this piece was built for.
Home office library - mid-sized traditional freestanding desk dark wood floor home office library idea in Burlington with white walls
Home office library - mid-sized traditional freestanding desk dark wood floor home office library idea in Burlington with white walls
Find the right local pro for your project
 Closet Organizing Systems

The homeowner wanted a space created for her love of sewing along with a tidy place to wrap presents and enjoy game time with her grandchildren.
Creating an elevated wrapping station with a wood slatwall created a convenient place to store paper, ribbons and other crafting supplies.
The large lateral file type drawers are used to store wrapping rolls and the adjoining large cabinets provide plenty of storage for games and crafts alike.
The cabinets are completed in White melamine with a high pressure laminate durable work surface. Stainless steel bar pulls were used on the cabinet doors and Flat fascia molding trimmed all the cabinets to give the space a clean contemporary look.
Designed by Donna Siben for Closet Organizing Systems
 Leslie Cohen Design
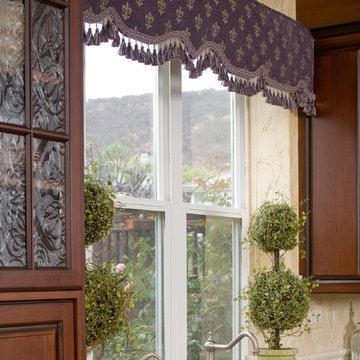
Like many projects, this began with a discussion about reconfiguring the island and refinishing the cabinets. Then the clients asked if I could change their sink (undermounted below granite), add a second dishwasher, and replace her double oven. When they realized the extent of those requests, they decided they might as well replace the cabinets and get the quality, storage, and finishes they wanted. They desired traditional styling with a French motif, and luxurious, yet durable finishes that would complement her eggplant/gold/green fabrics.
To avoid more expense, we kept the existing windows and retained the existing placement of major appliances (except the cooktop which we moved slightly for better function). I relocated the microwave to the island so that we could install a built-in, larger refrigerator.
I reconfigured the layout to better accommodate the needs of this large family – they have six children and three dogs. Everyone has breakfast, takes lunches, has dinner at home daily, and even the dog food is cooked from scratch. There are great organizational accessories in the cabinets. The full-extension quiet-close dovetail drawers minimize noise and feel like fine furniture. The cabinet and countertop finishes are extremely durable. Even the Iroko wood eating counter is easily maintained using an oil-wax that repels stains.
The island shape provides seating for three as well as room for the cooktop, warming drawer, microwave drawer, and generous storage. The sprawling countertop works well for their volume of food preparation. The desk area now functions with proper phone and electrical outlets, file drawers, and enough counter.
The choice of flooring was critical – the kitchen is part of a great room that flows into a large entry hall. The existing travertine, tile, and carpet did not wear well. I selected durable porcelain tiles that resemble limestone and wood and created a European-inspired woven design in the entry. A simpler version of the same materials in the kitchen and an inset real wood into the seating area create flow between the rooms.
To create more visual interest, I removed non-critical soffits. The remaining soffits were clad with wood so it appears that all is part of the cabinet design. The mixture of glazed cherry and black rubbed-through-paint on cherry finishes are enhanced by the dramatic black and gold veins in the creamy granite counter. We retained the straw and plaster walls that create an old-world feeling.
The custom mahogany and iron pantry door balanced the design and completed this truly unique space. Pewter cabinet hardware and patterned glass accentuate the motif. Many of the cabinet accountrements are made from a compo material and recreate historical French mouldings. The remaining adornments are hand-carved wood.
On top of beauty and function, the cabinet boxes are made from environmentally-friendly, no formaldehyde-added agriboard. So we have traditional design, ornate mouldings, multi-step finishes, and are still nice to the earth and my clients!
My scope of work encompassed the complete design process: from design concepts, through working drawings, materials specifications, purchasing, and project administration.
Ed Gohlich - photographer
 Thyme & Place Design LLC
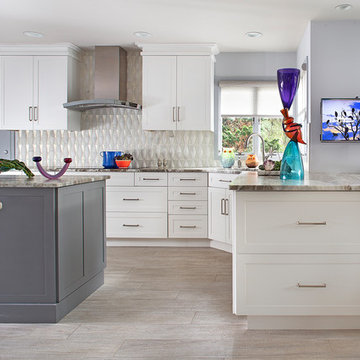
Clean, sophisticated, contemporary design is the perfect description of this beautiful kitchen. Corner windows became the focal point for an angled sink while ample work surface abounds. Large dish storage drawers were located on the end of the peninsula for ease of use from the cabinet to the table to the dishwasher and back again. A large file drawer organized all of the clients paperwork. The center island is finished in a contrasting rich gunmetal grey. It is the perfect place for cooking with the grandchildren. An induction cook top keeps the clean appliance line. Wall oven, microwave, integrated refrigeration and a wine storage unit complete the menu. A fabulous quartzite counter to is capped with a iridescent glass and marble backslash that is dimensional A wood like tile floor in a soft driftwood color was used through out the entire first floor. Contemporary hardware and light fixtures add the finishing touches to the space. An unusual molding treatment was designed instead of the "typical crown molding detail" usually seen.
 Maibec
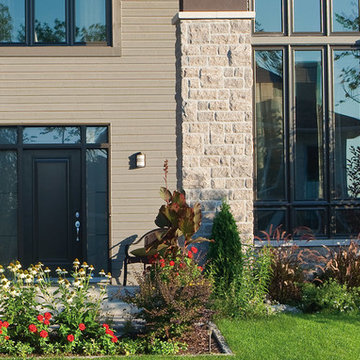
Siding : Rabbeted Bevel, Maibec Driftwood-208.
Moulding : 2" Moulding, Mystery Black-319
Inspiration for a contemporary home design remodel in Montreal
Inspiration for a contemporary home design remodel in Montreal


 Kitchen Mart
Designer: Lianne Wiig-Von Eschen
Study room - mid-sized traditional built-in desk study room idea in Sacramento with beige walls
Study room - mid-sized traditional built-in desk study room idea in Sacramento with beige walls

 Pine Street Carpenters & The Kitchen Studio
John Welsh
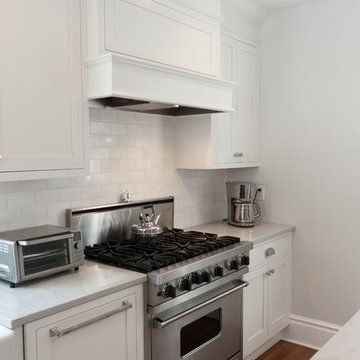
Inspiration for a small transitional single-wall medium tone wood floor and brown floor enclosed kitchen remodel in Wilmington with a farmhouse sink, white cabinets, quartz countertops, white backsplash, subway tile backsplash, stainless steel appliances, an island and recessed-panel cabinets
Inspiration for a small transitional single-wall medium tone wood floor and brown floor enclosed kitchen remodel in Wilmington with a farmhouse sink, white cabinets, quartz countertops, white backsplash, subway tile backsplash, stainless steel appliances, an island and recessed-panel cabinets
 Realty Restoration, LLC
Christopher Davison, AIA

Example of a mid-sized classic built-in desk light wood floor study room design in Austin with green walls
Example of a mid-sized classic built-in desk light wood floor study room design in Austin with green walls

 TZS Design

Home office with hidden craft table. The craft table doors open and close to fully conceal the area via sliding pocket doors. The desk is built-in with tons of functionality. Hidden printer with locking file cabinets, pull-out printer drawer, hidden paper and printer ink storage, desk top power unit for easy gadget plug-in, all wires are concealed inside the desk. If you look behind the desk no wires are visible. The top is walnut wood veneer. The desk had to be designed so the operable windows could open and close.


 Gallery KBNY
This brownstone renovation was a full gut project in every sense of the word. On top of installing new floors, a kitchen and bath renovation, and all the typical restoration and refinishing involved in a brownstone built in 1899, we also completely updated the exterior, constructed a balcony that was not originally there, and converted the space from a single-family home into an an owner’s triplex. A newly separated studio rental on the garden level offers the opportunity for supplemental income, an uncommon and welcome addition to a New York brownstone.
A TRANSITIONAL GEM
The result is a two-family brownstone that perfectly combines classic townhouse living with today’s modern needs, including SmartHome technology that we installed to control Bluetooth speakers, Nest thermostats, and the security system.
The overall aesthetic goal was to pay homage to the historical periods the brownstone has lived through in a cohesive way that is the hallmark of modern transitional style.
In the kitchen, white Shaker-style cabinetry, a subway tile backsplash, and marble rather than quartz countertops bring a classically upscale sensibility. To modernize the space further, we opened up the back wall to create floor-to-ceiling windows that are also doors, opening up into the newly built balcony.
TIMELY TOUCHES
This brownstone renovation included many quintessential elements, such as millwork like the ceiling medallions. We restored some and custom built others, perfectly recreating their original appearance.
The heated master bathroom is now serene, with a walk-in shower featuring a subtly modern linear drain. A herringbone Carrera marble tiled floor and marble slab sink complete the scene. In the powder room, we embraced a contemporary look by pairing dark hexagonal floors with light chevron tiles, accented with dramatic navy blue wallpaper. With its clear-cut 1920s-style, we selected the wall sconce to reference one of the brownstone’s earlier eras.
DESIGN DETAILS
Natural oak herringbone floors we installed throughout the entire home bring a modern yet warm touch. We restored the wood-burning marble fireplace, which is fully functioning. An elegant staircase with a custom-crafted black wooden banister and white balusters winds up and down alongside a real brick interior wall that we restored and refinished.
In this brownstone renovation, we were also able to create ceiling height, an unexpected yet aesthetically pleasing side benefit. When working on the joists and beams to level out the floors (a common issue in pre-war renovations) we added ceiling height in the main parlor floor by taking the second floor and raising the ceiling an entire foot. The end result is a main floor with stunning 9-foot ceilings.
SOME HIGHLIGHTS
- Solid natural oak herringbone floors throughout
- A fully restored, refinished, and functioning wood burning fireplace with a marble mantle
- Complete exterior renovation of the facade, cornices, windows, mouldings, and even the ironwork, including the railings leading up to the stoop and those facing the street
- A brand new central air and heating system with uniquely modern vents – look above the couch in the living room with the fuzzy rug and large painting
Considering a brownstone renovation? Contact us today! We specialize in brownstone renovations in New York as well as all pre-war apartments. When you work with a design-and-build firm like Gallery to renovate your brownstone, you get the full range of our expertise in working with all the finest details and pre-war architectural elements of these classic New York spaces. We also handle every step of the process, from filing permits and organizing schedules to sourcing custom pieces and building entirely new rooms (or even balconies). Call us for a free initial consultation when you’re ready.
 Furniture Design Gallery Inc
Rich Beauty . . . Traditional Styling. . .

What a great office this is. Complete with a custom built exquisite executive desk. Distinguishing design elements include over-sized crown with dentil molding, classic acanthus leaf corbels, lateral files, eyebrow arches and open and lighted computer work space.
 User

UserThis home office is crafted in all cherry wood with no MDF for long lasting beauty and functionality. There are fluted columns and crown moulding with raised panel doors. The built in desk is perfect for a laptop and there are file drawers for the necessary papers. All this adds beauty and gives the owner a dedicated workplace to get real productivity away from the office. Add a TV to watch the business channel or sports in your own sanctuary.
 Econize Closets & Blinds
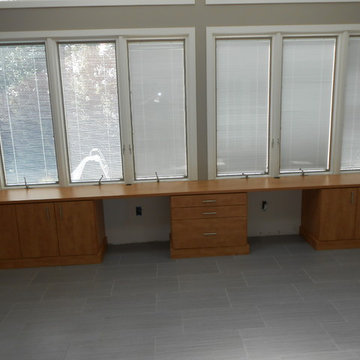
Home Office/Built-in in Knotty Timber finish (discontinued) with T-pull handles and Molded doors and drawer fronts.
Home office - contemporary home office idea in DC Metro
Home office - contemporary home office idea in DC Metro

Sponsored
Fredericksburg, OH

High Point Cabinets
Columbus' Experienced Custom Cabinet Builder | 4x Best of Houzz Winner
 Kathleen Jacobson, The Couture Closet
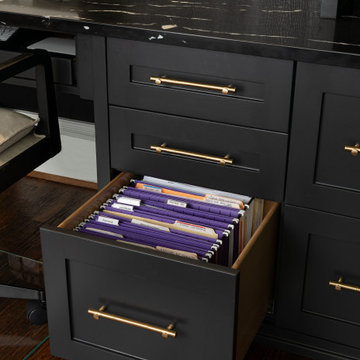
What makes this home office so special is the beautiful crocodile leather doors and matching panels. Built for an interior designer, the spacious office features glass inset doors for display, LED lighting, and recycled leather from Eco Domo to add glamour to the space. The L-shaped space has a Pull out drawer for the printer, file cabinet and lots of pull out drawer storage.
 Bella Systems - Custom Closets
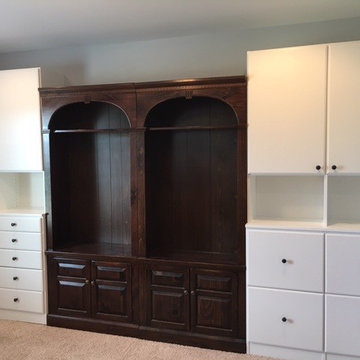
Built in units consisting of different sized drawers. The larger drawers are file drawers for craft paper items. There are cabinets above with adjustable shelving. These are a white melamine flat panel style.
 Studio ST Architects, P.C.
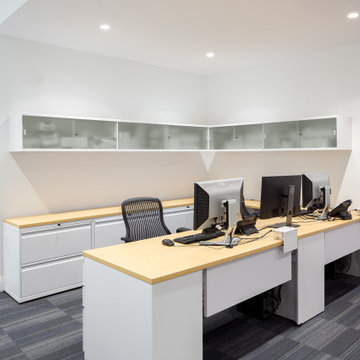
Renovated office reception
Home office - mid-sized modern freestanding desk carpeted and gray floor home office idea in New York with white walls
Home office - mid-sized modern freestanding desk carpeted and gray floor home office idea in New York with white walls
10