
Search results for "Molding" in Home Design Ideas

 Austin Patterson Disston Architects
Michael Biondo
Elegant enclosed dining room photo in New York with gray walls
Elegant enclosed dining room photo in New York with gray walls

 Designs By Danica
Michael Brock, Brock Imaging
Large transitional l-shaped medium tone wood floor and brown floor kitchen photo in Philadelphia with an undermount sink, shaker cabinets, white cabinets, beige backsplash, stainless steel appliances, an island and matchstick tile backsplash
Large transitional l-shaped medium tone wood floor and brown floor kitchen photo in Philadelphia with an undermount sink, shaker cabinets, white cabinets, beige backsplash, stainless steel appliances, an island and matchstick tile backsplash

 Gemma Parker Design, LLC
Photography: Werner Straube
Open concept kitchen - mid-sized transitional galley dark wood floor and brown floor open concept kitchen idea in Chicago with an undermount sink, white cabinets, beige backsplash, stainless steel appliances, no island, recessed-panel cabinets and quartzite countertops
Open concept kitchen - mid-sized transitional galley dark wood floor and brown floor open concept kitchen idea in Chicago with an undermount sink, white cabinets, beige backsplash, stainless steel appliances, no island, recessed-panel cabinets and quartzite countertops
Find the right local pro for your project

 Open Door Architecture
Photo credit: Denise Retallack Photography
Inspiration for a mid-sized transitional medium tone wood floor enclosed dining room remodel in Other with brown walls
Inspiration for a mid-sized transitional medium tone wood floor enclosed dining room remodel in Other with brown walls

 Elza B. Design, Inc.
Greg Premru
Inspiration for a mid-sized contemporary formal and open concept light wood floor and beige floor living room remodel in Boston with white walls, a standard fireplace, a brick fireplace and no tv
Inspiration for a mid-sized contemporary formal and open concept light wood floor and beige floor living room remodel in Boston with white walls, a standard fireplace, a brick fireplace and no tv

 Charleston Building and Development
Example of a large classic u-shaped eat-in kitchen design in Chicago with recessed-panel cabinets, medium tone wood cabinets, granite countertops, beige backsplash, stone tile backsplash and two islands

 Kriste Michelini Interiors
Photograph by Thomas Kuoh
Living room - transitional enclosed medium tone wood floor and brown floor living room idea in San Francisco with beige walls, a standard fireplace, a plaster fireplace and no tv
Living room - transitional enclosed medium tone wood floor and brown floor living room idea in San Francisco with beige walls, a standard fireplace, a plaster fireplace and no tv

Sponsored
Columbus, OH

Snider & Metcalf Interior Design, LTD
Leading Interior Designers in Columbus, Ohio & Ponte Vedra, Florida
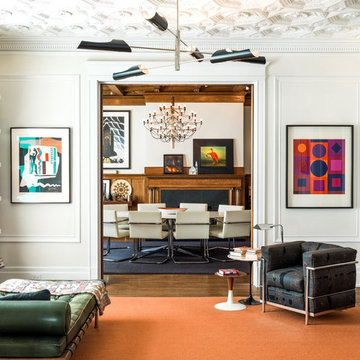
 Cynthia Lynn Photography
Cynthia Lynn Photography
Example of a transitional living room design in Chicago with white walls
Example of a transitional living room design in Chicago with white walls

 Marc Rutenberg Homes
Marc Rutenberg Homes
Example of a large transitional master porcelain tile bathroom design in Tampa with flat-panel cabinets, dark wood cabinets, a one-piece toilet, gray walls, an undermount sink and quartzite countertops
Example of a large transitional master porcelain tile bathroom design in Tampa with flat-panel cabinets, dark wood cabinets, a one-piece toilet, gray walls, an undermount sink and quartzite countertops


 DeRosa Builders LLC
Inspiration for a timeless freestanding desk dark wood floor home office remodel in New York with brown walls
 Keystone Cabinetry Inc. Since 1984
JULIAN SAHAGUN DESIGNER,CREATOR AND BUILDER OF ALL INTERIOR WOODWORKING,CABINETRY,FINISH CARPENTRY,FLOORING AND STONE WORK. FOR INFO. CONTACT JULIAN AT 818 565 3330

 Kennedy + Kenel Ltd
Example of a mid-sized classic freestanding desk light wood floor study room design in Toronto with gray walls



 ROYAL INTERIOR DESIGN LTD
Inspiration for a mid-sized transitional enclosed and formal carpeted and white floor living room remodel in Toronto with white walls, a standard fireplace, a tile fireplace and no tv
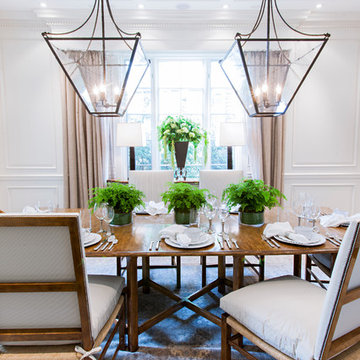
 Jodi Fleming Design
Enclosed dining room - mid-sized traditional dark wood floor and brown floor enclosed dining room idea in Toronto with white walls and no fireplace
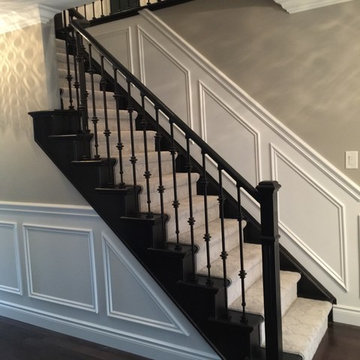
 Star Trim Company
Staircase - mid-sized contemporary wooden straight wood railing staircase idea in Toronto with wooden risers
 Star Trim Company
Example of a mid-sized trendy wooden curved wood railing staircase design in Toronto with tile risers


 WILD Rénovation
Décoration Rodolphe Parente

Inspiration for a transitional light wood floor and beige floor kitchen/dining room combo remodel in Paris with white walls
Inspiration for a transitional light wood floor and beige floor kitchen/dining room combo remodel in Paris with white walls

 Square Footage Inc.
Photos by Valerie Wilcox
Enclosed kitchen - mid-sized traditional u-shaped medium tone wood floor enclosed kitchen idea in Toronto with a farmhouse sink, white cabinets, stainless steel appliances, shaker cabinets, marble countertops, multicolored backsplash, stone tile backsplash and an island
Enclosed kitchen - mid-sized traditional u-shaped medium tone wood floor enclosed kitchen idea in Toronto with a farmhouse sink, white cabinets, stainless steel appliances, shaker cabinets, marble countertops, multicolored backsplash, stone tile backsplash and an island

 Lorraine Franklin Designs Inc
Design By Lorraine Franklin Design interiors@lorrainefranklin.com
Photography by Valerie Wilcox http://www.valeriewilcox.ca/
9