
Search results for "Monalisa" in Home Design Ideas
 Better Builders
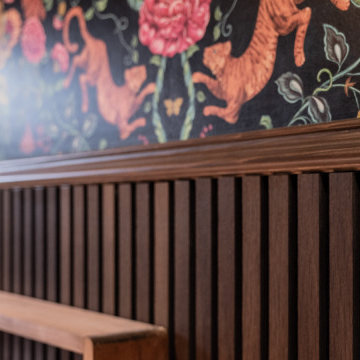
Detail of the custom wood slat wainscoting in the Madison Park Moody Playroom: A Flexible Guest Suite.
Vertical stained wood slats add warmth, texture, and protection along the lower half of the wall, while a lively animal and floral wallpaper above brings color and pattern to this first-floor kids’ playroom and guest space.
The combination of durable paneling and whimsical wallpaper creates a family-friendly backdrop that feels elevated enough to welcome overnight guests.

 Image Contracting
Tight miters!
Inspiration for a mid-sized timeless l-shaped light wood floor eat-in kitchen remodel in Manchester with a drop-in sink, recessed-panel cabinets, white cabinets, laminate countertops, gray backsplash, stone tile backsplash, stainless steel appliances and an island
Inspiration for a mid-sized timeless l-shaped light wood floor eat-in kitchen remodel in Manchester with a drop-in sink, recessed-panel cabinets, white cabinets, laminate countertops, gray backsplash, stone tile backsplash, stainless steel appliances and an island

Find the right local pro for your project


 dp Design Studio+
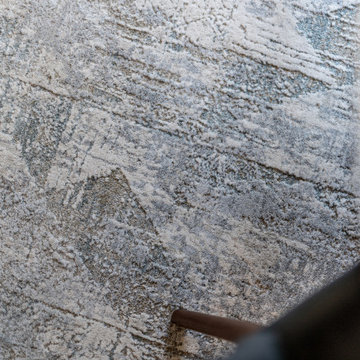
This dining room combines abstract and geometric shapes to create harmony and class.
Mid-sized trendy vinyl floor and gray floor kitchen/dining room combo photo in Toronto with white walls
Mid-sized trendy vinyl floor and gray floor kitchen/dining room combo photo in Toronto with white walls


 Transforming Rooms
We combined a durable chenille for the sofa, with the beautiful jacquard and linen for the window treatments. We added the bottom right fabric for a soft luxurious throw. The Bottom left fabric is on the cocktail ottoman.
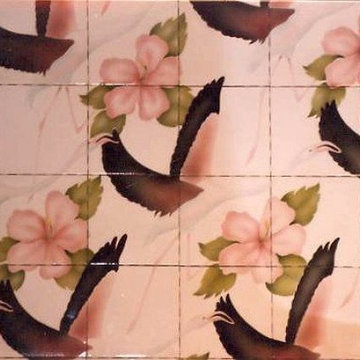
 Fine Art Murals and Signs
Carolee Merrill
Inspiration for a coastal home design remodel in Los Angeles
Inspiration for a coastal home design remodel in Los Angeles

 Chi Renovation & Design
This bathroom remodel was designed to feel bright and refreshing, featuring a wood acorn finish vanity with a sleek white quartz countertop and elegant brass fixtures that add warmth and contrast. The shower showcases striking green ceramic mosaic tile, paired with a Carrara marble mosaic flooring inside the shower for added texture and visual interest, while white Calacatta Oro porcelain tiles define the main bathroom floor for a clean, seamless finish. A glass skylight above fills the space with natural light, and the glass shower enclosure keeps the layout open and airy, creating a calm and polished everyday retreat.
Project designed by Chi Renovation, a renowned renovation firm based in Skokie. We specialize in general contracting, kitchen and bath remodeling, and design & build services. We cater to the entire Chicago area and its surrounding suburbs, with emphasis on the North Side and North Shore regions. You'll find our work from the Loop through Lincoln Park, Skokie, Evanston, Wilmette, and all the way up to Lake Forest.
For more info about Chi Renovation, click here: https://www.chirenovation.com/
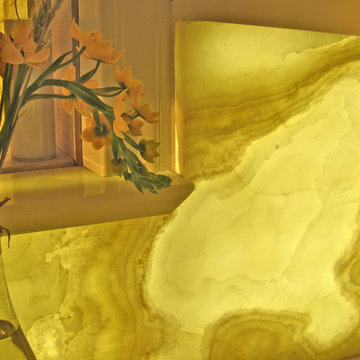



 X - Tile
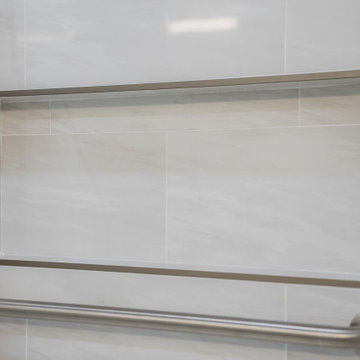
Monalisa Cielo ambient.
*Picture provided by one of our clients.
For more information visit: www.x-tile.net
 X - Tile
Monalisa Cielo ambient.
*Picture provided by one of our clients.
For more information visit: www.x-tile.net
Bathroom - bathroom idea in Toronto
Bathroom - bathroom idea in Toronto
 X - Tile
Monalisa Cielo ambient.
*Picture provided by one of our clients.
For more information visit: www.x-tile.net

 The Rinfret Group
Example of a mid-sized transitional freestanding desk dark wood floor and brown floor study room design in New York with beige walls and no fireplace

Small trendy 3/4 gray tile and porcelain tile porcelain tile claw-foot bathtub photo in Seattle with an undermount sink, shaker cabinets, white cabinets, marble countertops, a one-piece toilet and gray walls
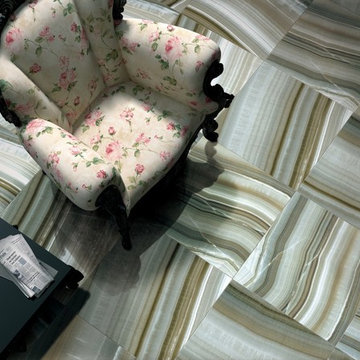 X - Tile
Monalisa Cielo Ambient.
Find this classic tile and its 3 different colors in any of our three convenient locations in the Great Toronto Area open 7 days a week. For more information visit our website.
www.x-tile.net


9