
Search results for "Monitor" in Home Design Ideas

 Interiors By Patrick
Mid-sized beach style built-in desk carpeted and wood ceiling home office photo in Los Angeles
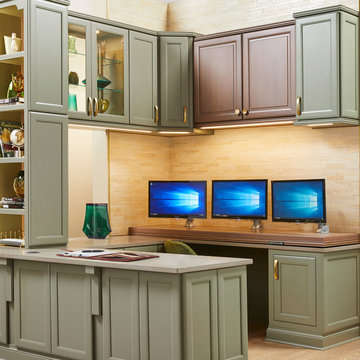
 Wellborn Cabinet, Inc.
Whether you use it once a month to pay bills or every day to conference with people across the globe, your home office needs to be functional, beautiful and efficient. This home office by Wellborn Cabinet was designed with the entire family in mind, with an adjustable height for multiple screens and multiple kid-friendly accessories. the Venice door style is displayed on the center upper cabinetry above the monitors in Cherry with a Shale Java stain. The rest of the cabinetry in this office is the Geneva door style in Maple with the newly launched Olive paint. The combination of colors was achieved by the leading color Olive accompanied by Shale Java with light accents of the soft brass hardware.

Find the right local pro for your project
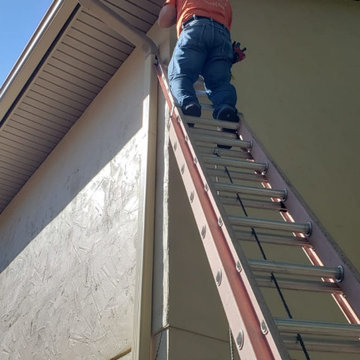
 Hive
HiveHive Security camera install, featuring Cameras by LUMA. Tampa Bay, beautiful Tuscan Style Home. Quality installation and service. Monitoring with no contracts. Happy, safe customers all over the TAMPA BAY in Florida
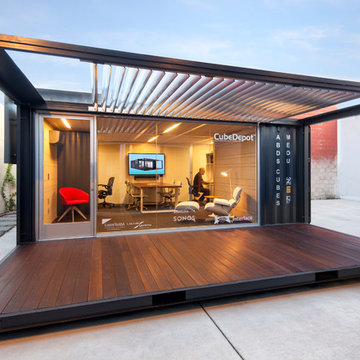
 CubeDepot
Structurally sound and aesthetically pleasing, this modular office space offers a rare blend of style, security, and simplicity. This modular office space is self- contained, contemporary, and cost- efficient. Installed with sliding glass windows and glass door for a clean and modern look.

 Trent Martin
Basement home theater, family room, and entertaining space. Featuring a Monitor Audio Gold Series and James Loudspeaker 7.2 surround system. Contro4 automated shades, sconce, pendant, can, and LED lighting provide the ability to utilize ambient light from the walkout basement in the bar/lounge area to create a "one room" connected feel when entertaining, or close the blinds for complete theater blackout for home movie viewing.
Theater specifications, development, installation and setup/calibration by Integrated Smart Technologies (iST), www.istmi.com
Photography by Meg Marie Photography

 Mullman Seidman Architects
Kids' Bathroom of an Upper East Side Apartment design by Mullman Seidman Architects.
Photo: © John M. Hall
Inspiration for a mid-sized modern kids' blue tile porcelain tile drop-in bathtub remodel in New York with recessed-panel cabinets, white cabinets, quartz countertops and white walls
Inspiration for a mid-sized modern kids' blue tile porcelain tile drop-in bathtub remodel in New York with recessed-panel cabinets, white cabinets, quartz countertops and white walls

 Giffin & Crane General Contractors, Inc.
Office.
Tuscan built-in desk medium tone wood floor home office photo in Santa Barbara with beige walls
Tuscan built-in desk medium tone wood floor home office photo in Santa Barbara with beige walls

Inspiration for a contemporary light wood floor family room remodel in New York with multicolored walls
 Toledo Geller
Jacob Snavely Photography
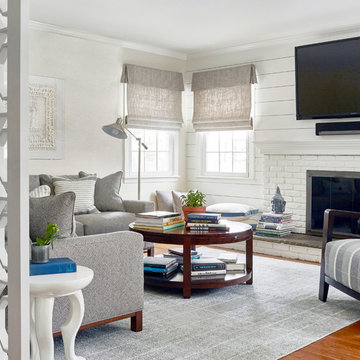
Inspiration for a mid-sized transitional enclosed medium tone wood floor and brown floor family room remodel in New York with white walls, a wall-mounted tv, a standard fireplace and a brick fireplace
Inspiration for a mid-sized transitional enclosed medium tone wood floor and brown floor family room remodel in New York with white walls, a wall-mounted tv, a standard fireplace and a brick fireplace
 CarsonSpeer Builders

This mid-century modern was a full restoration back to this home's former glory. The floors were a special epoxy blend to imitate terrazzo floors that were so popular during this period. The bright and whimsical wallpaper was chosen because it resembled the work of Walt Disney animator, Mary Blair. The open shelving with stained access doors create a separate seating area from the sleeping area of the master bedroom.
Photo credit - Inspiro 8 Studios
 Dagan Design & Construction
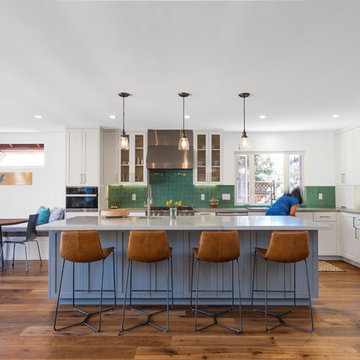
Mid-sized trendy l-shaped medium tone wood floor and brown floor eat-in kitchen photo in San Diego with an undermount sink, shaker cabinets, white cabinets, marble countertops, green backsplash, ceramic backsplash, stainless steel appliances, an island and gray countertops

 LaMantia Design and Remodeling
The owner of this urban residence, which exhibits many natural materials, i.e., exposed brick and stucco interior walls, originally signed a contract to update two of his bathrooms. But, after the design and material phase began in earnest, he opted to removed the second bathroom from the project and focus entirely on the Master Bath. And, what a marvelous outcome!
With the new design, two fullheight walls were removed (one completely and the second lowered to kneewall height) allowing the eye to sweep the entire space as one enters. The views, no longer hindered by walls, have been completely enhanced by the materials chosen.
The limestone counter and tub deck are mated with the Riftcut Oak, Espresso stained, custom cabinets and panels. Cabinetry, within the extended design, that appears to float in space, is highlighted by the undercabinet LED lighting, creating glowing warmth that spills across the buttercolored floor.
Stacked stone wall and splash tiles are balanced perfectly with the honed travertine floor tiles; floor tiles installed with a linear stagger, again, pulling the viewer into the restful space.
The lighting, introduced, appropriately, in several layers, includes ambient, task (sconces installed through the mirroring), and “sparkle” (undercabinet LED and mirrorframe LED).
The final detail that marries this beautifully remodeled bathroom was the removal of the entry slab hinged door and in the installation of the new custom five glass panel pocket door. It appears not one detail was overlooked in this marvelous renovation.
Follow the link below to learn more about the designer of this project James L. Campbell CKD http://lamantia.com/designers/james-l-campbell-ckd/

 TR2 Architecture
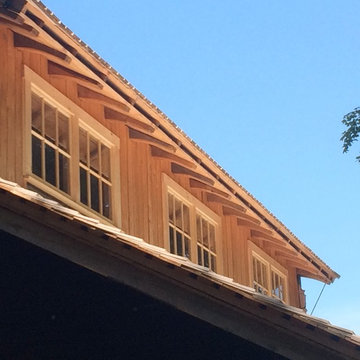

The shed roof sheltered entry, timber accents, and large dining room windows provide a welcoming south elevation. Large overhangs with exposed rafter tails and timber knee braces provide a traditional craftsman style aesthetic, which is reinforced by thick butt rustic cedar shingles and shed dormers. The east facing patio will eventually have a timber trellis for shading and a cozy, sheltered feel.

 Mendelson Architecture Practice
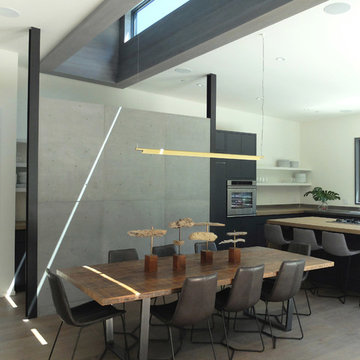
View of Dining and Living. Cedar Monitor above. Photo by Architect
Mid-sized minimalist medium tone wood floor and brown floor dining room photo in San Francisco with flat-panel cabinets, black cabinets, stainless steel countertops and an island
Mid-sized minimalist medium tone wood floor and brown floor dining room photo in San Francisco with flat-panel cabinets, black cabinets, stainless steel countertops and an island

 Cantoni
A young, successful bachelor with a refined sense of style calls upon Cantoni’s Bonnie Sly to cultivate a smart, eclectic mix in his first townhome. Photo by Amy Bartlam.
 Alexandra Crafton
Photo: Alexandra Crafton © 2016 Houzz
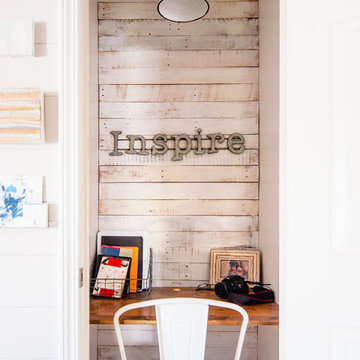
Home office - farmhouse home office idea in Louisville
Home office - farmhouse home office idea in Louisville

 Fusion Bowling
A unique residential bowling alley for a New York Yankees Major League Baseball player near Orlando, Florida. Installed by crane on an upper floor, this bowling amenity features commercial-grade bowling lanes, a custom hand-crafted painted fiberglass clown face sculpture mounted to a curtain wall, computer scoring system with overhead TV monitors and pedestal-mounted keypad, laser and disco special effects lighting, Brunswick automatic pinsetting machines, sub-floor ball return system, and assortment of bowling shoes and bowling balls
49