
Search results for "Monitor" in Home Design Ideas

 Logic Integration
This exclusive guest home features excellent and easy to use technology throughout. The idea and purpose of this guesthouse is to host multiple charity events, sporting event parties, and family gatherings. The roughly 90-acre site has impressive views and is a one of a kind property in Colorado.
The project features incredible sounding audio and 4k video distributed throughout (inside and outside). There is centralized lighting control both indoors and outdoors, an enterprise Wi-Fi network, HD surveillance, and a state of the art Crestron control system utilizing iPads and in-wall touch panels. Some of the special features of the facility is a powerful and sophisticated QSC Line Array audio system in the Great Hall, Sony and Crestron 4k Video throughout, a large outdoor audio system featuring in ground hidden subwoofers by Sonance surrounding the pool, and smart LED lighting inside the gorgeous infinity pool.
J Gramling Photos
 Silvan Homes
Vladimir Ambia Photography
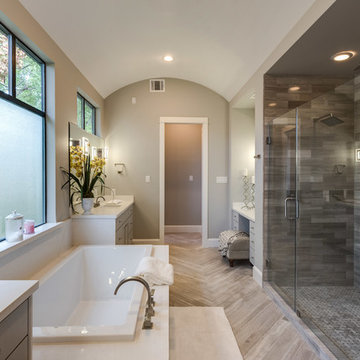
Example of a large transitional master gray tile and stone tile limestone floor drop-in bathtub design in Houston with an undermount sink, shaker cabinets, gray cabinets, marble countertops, a one-piece toilet and gray walls
Example of a large transitional master gray tile and stone tile limestone floor drop-in bathtub design in Houston with an undermount sink, shaker cabinets, gray cabinets, marble countertops, a one-piece toilet and gray walls
 Studio Durham Architects
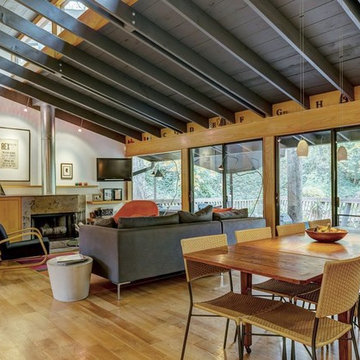
View of open living/dining area open to deck beyond.
Home design - small 1960s home design idea in St Louis
Home design - small 1960s home design idea in St Louis
Find the right local pro for your project
 Nicole Arnold Interiors
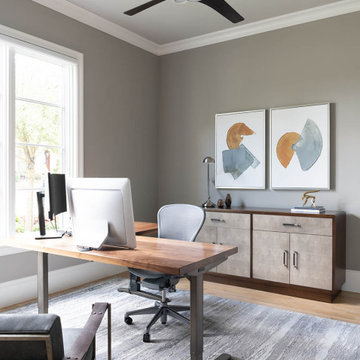
From foundation pour to welcome home pours, we loved every step of this residential design. This home takes the term “bringing the outdoors in” to a whole new level! The patio retreats, firepit, and poolside lounge areas allow generous entertaining space for a variety of activities.
Coming inside, no outdoor view is obstructed and a color palette of golds, blues, and neutrals brings it all inside. From the dramatic vaulted ceiling to wainscoting accents, no detail was missed.
The master suite is exquisite, exuding nothing short of luxury from every angle. We even brought luxury and functionality to the laundry room featuring a barn door entry, island for convenient folding, tiled walls for wet/dry hanging, and custom corner workspace – all anchored with fabulous hexagon tile.
 ForceAV
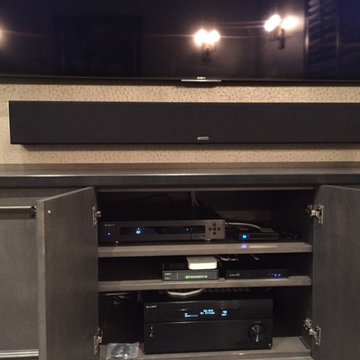
Wall-mounted Sony TV and Monitored Audio sound bar. Oppo Blu-Ray Player, Luxel network, Apple devices, Control 4 processor, and Sony Receiver.
 Rich AV Design, LLC.
Design by Magness Design
Photography by Richard Powers
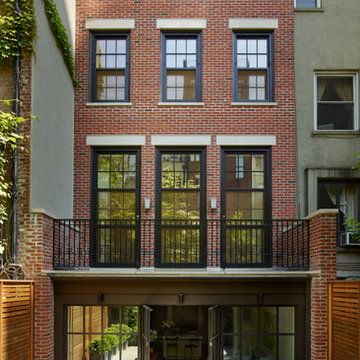
Inspiration for a timeless patio remodel in New York
Inspiration for a timeless patio remodel in New York
 Maclay Architects
Photo credit: Maclay Architects
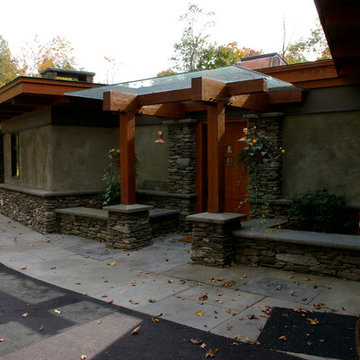
Inspiration for a modern flat roof remodel in Burlington
Inspiration for a modern flat roof remodel in Burlington
 Audio Video Interiors Ltd
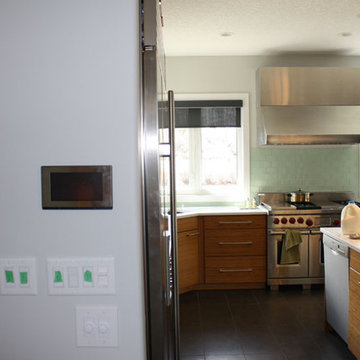
Elegant u-shaped ceramic tile kitchen photo in Calgary with green backsplash, glass tile backsplash, stainless steel appliances and an island
 O’Hara Interiors

Martha O'Hara Interiors, Interior Design & Photo Styling | Troy Thies, Photography | Swan Architecture, Architect | Great Neighborhood Homes, Builder
Please Note: All “related,” “similar,” and “sponsored” products tagged or listed by Houzz are not actual products pictured. They have not been approved by Martha O’Hara Interiors nor any of the professionals credited. For info about our work: design@oharainteriors.com
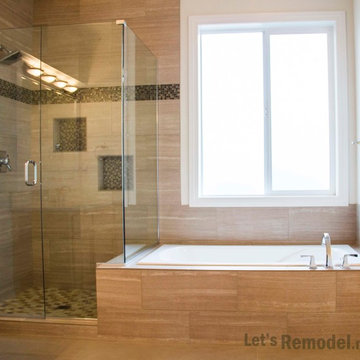
Mid-sized eclectic master beige tile and porcelain tile porcelain tile drop-in bathtub photo in Portland with an undermount sink, raised-panel cabinets, light wood cabinets, quartz countertops, a two-piece toilet and beige walls
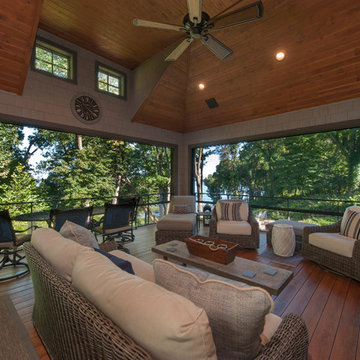
 THINK Architecture, Inc.

Mountain style freestanding desk medium tone wood floor and brown floor study room photo in Salt Lake City with brown walls
 Associates in Building and Design, Ltd
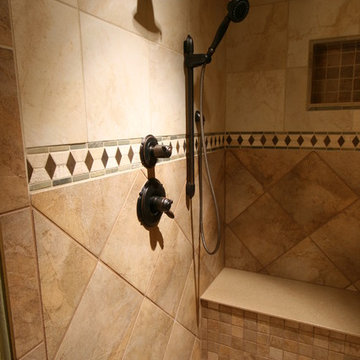
Inspiration for a rustic brown tile and porcelain tile alcove shower remodel in Denver with an undermount sink, recessed-panel cabinets, dark wood cabinets, quartz countertops and a one-piece toilet
 Bullseye Wood Specialties, L.L.C
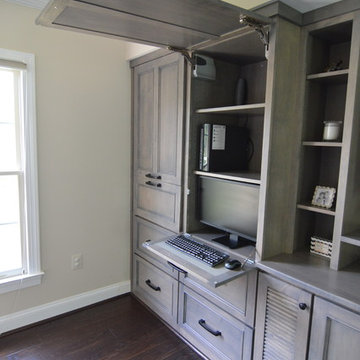
Custom entertainment center and coffee bar in a renovated master bedroom space using maple Verona doors and drawers with a Driftwood wiping stain. Our client wanted an entertainment center/computer station combination design. The challenge was to house the TV and components while also providing space for one to two computer monitors and file storage which could be hidden when not in use. They wanted to be able to watch television while working at the computer.
Custom elements include two fold down desks with grey inset leather, flip up doors that house the computer and monitors, four large pull-out file drawers, and louvered door cabinet which houses their subwoofer.
The coffee bar was nestled into a small nook and had a step blocking part of the space. We elongated the lower cabinet face frame to accommodate the step so our client did not lose any storage space.
 Maclay Architects
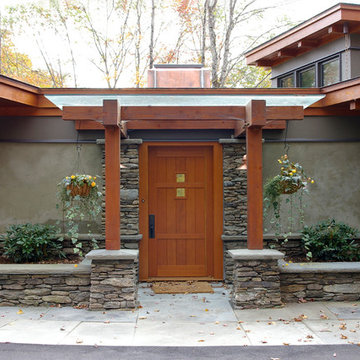
Custom wood entry door in center of house plan.
Photo credit: Maclay Architects
Inspiration for a modern entryway remodel in Burlington
Inspiration for a modern entryway remodel in Burlington

 Granitech Inc.
June Standish
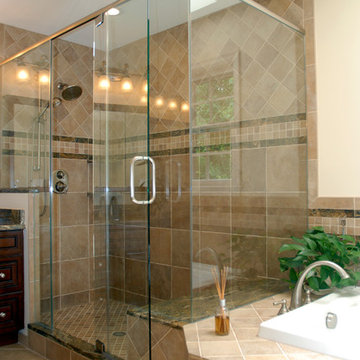
Mid-sized elegant master beige tile and porcelain tile porcelain tile drop-in bathtub photo in DC Metro with an undermount sink, raised-panel cabinets, medium tone wood cabinets, granite countertops, a two-piece toilet and beige walls
Mid-sized elegant master beige tile and porcelain tile porcelain tile drop-in bathtub photo in DC Metro with an undermount sink, raised-panel cabinets, medium tone wood cabinets, granite countertops, a two-piece toilet and beige walls
 2M Architecture
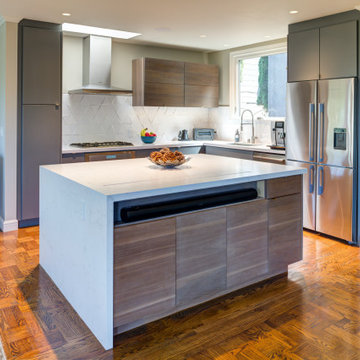
When the monitor isn't in use, the island is a work bench from all sides.
Kitchen - contemporary kitchen idea in San Francisco
Kitchen - contemporary kitchen idea in San Francisco
 Creative TSI
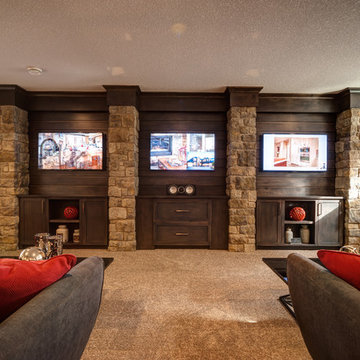
Installation by Creative TSI
Photos by Don Molyneaux
Large elegant enclosed carpeted and beige floor family room photo in Calgary with beige walls and a media wall
Large elegant enclosed carpeted and beige floor family room photo in Calgary with beige walls and a media wall
54