
Search results for "Monitoring" in Home Design Ideas
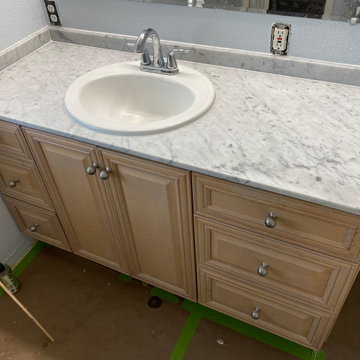
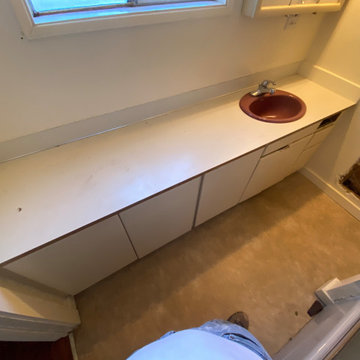
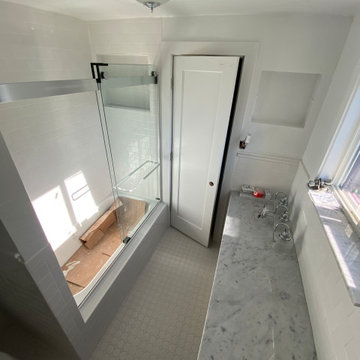
 Carter Family General Contractor
After picture.
CARTER FAMILY TILE AMD STONE INC
JUNCTION CITY OREGON 2022
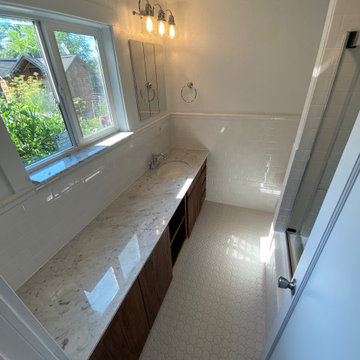
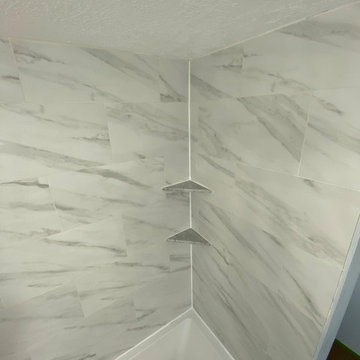 Carter Family General Contractor
After picture.
CARTER FAMILY TILE AMD STONE INC
JUNCTION CITY OREGON 2022
 Apollo Builders
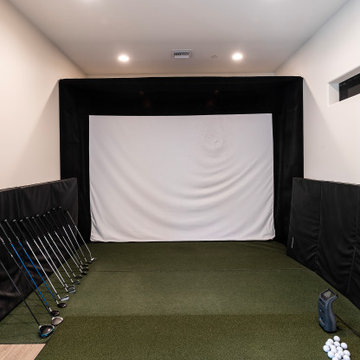
This modern in-home digital golf simulator room features a large white projection screen encased in black framing. The space includes green turf flooring, black protective wall padding, organized golf clubs resting against the side, and a launch monitor placed neatly on the floor.
Find the right local pro for your project
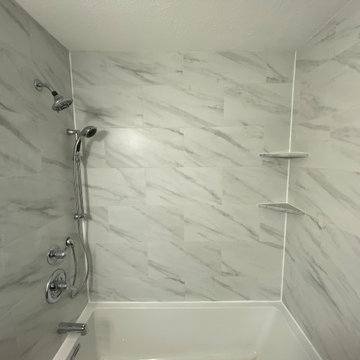 Carter Family General Contractor
After picture.
CARTER FAMILY TILE AMD STONE INC
JUNCTION CITY OREGON 2022
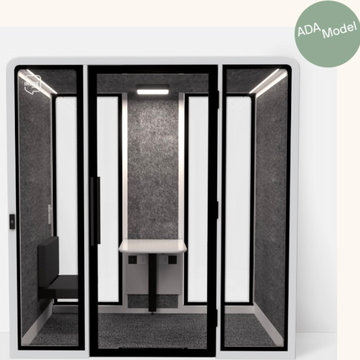
 INBOX BOOTHS USA
Made for distraction-free team meetings, this soundproof modular office fits four people comfortably while making efficient use of a small footprint. The QUAD can also be configured as a spacious single office by removing the included benches and table and adding the furniture of your choice.
5 × 7 ft footprint
3 power outlets: 1 USB, 1 USBC, 1 ethernet port
Automatic motion-sensor light and fan saves energy
Reduces sound by 26+ decibels
Monitor-mount-ready
Wheelchair accessible option
Best price out there
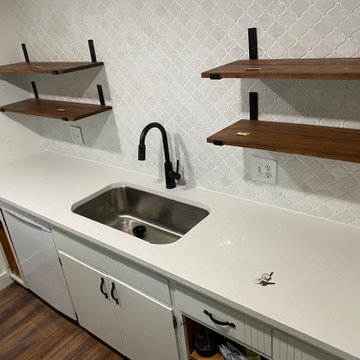 Carter Family General Contractor
After picture
CARTER FAMILY TILE AND STONE INC
EUGENE OREGON 2022
Kitchen - modern kitchen idea
Kitchen - modern kitchen idea
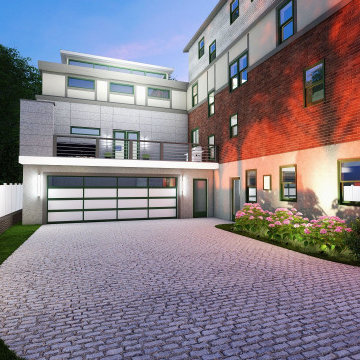
 RWH Architect PLLC
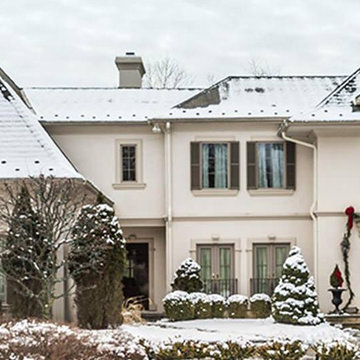
Our Client requested a new 3 story addition to their Tudor style home located in the heart of Brookline. The requested additions included a 2-car garage, a large living space with a walk out deck, and a private office space on the uppermost level. The most notable feature of the office is the raised roof monitor used to catch sunlight from all angles throughout the day. The largest challenge for this project was creating an outdoor space that would block views and sounds from the train station located directly behind this property. The contemporary design solution was carefully crafted to align with the classic detailing of the Tudor home.
 Ideal Home Theaters of New Jersey
A client in New Jersey called IDEAL Home Theaters of NJ for a consultation about the TV, audio and WiFi setup he wanted in several rooms of his beautiful Saddle River home. Owner John Carter and the IDEAL team visited the client to provide a no-obligation evaluation and estimate for the work; our proposal included installation of all equipment (other than the monitors, speakers and remote controls, of course) in the attic. The client loved the idea, and after getting his approval we got right to work.

 Cloud 9 AV Inc.
This large family room off the kitchen is the hub of the home. The 65" Frame TV from Samsung is above the fireplace but scales well with the room. The discrete audio system uses a pair of Monitor Audio R90 bookshelf speakers and 2 in-ceiling rear speakers accompanied by a hidden subwoofer to provide a surround sound experience without the visual distraction of most systems. Everything is controlled using the Control4 SR260 Universal remote or the 10" Touch Panel in the kitchen. For the app fanatics, the Control4 app allows 100% control from any mobile device.

 Miller Woodworks
Example of a mid-sized beach style built-in desk medium tone wood floor and brown floor study room design in Columbus with blue walls and no fireplace

 Miele USA
Enjoy individualized and accurate roasting of meat, fish, and poultry with Miele's wireless roast probe, which measures the core temperature and displays the time remaining. No need to monitor the cooking process. Easy to use -- and great for poultry, fish, roasts, and game.

 FORMA Design
The living room of this penthouse flat has an open plan, open to the Kitchen on one side and the Dining room on the other. Large floor to ceiling windows and doors allow for natural light to flood in. Balconies on both side ere either outdoor Living/Dining areas with views of the city, or an intimate zen bamboo and rock-garden that becomes the lit focal point in the evenings. Custom cabinetry house av equipment and a flatscreen TV monitor. Modern furniture in shades of grey and eggplant appoint the space.
Photography: Geoffrey Hodgdon

 Global Wave Integration
Pool control built into custom system
Example of a trendy pool design in Los Angeles
Example of a trendy pool design in Los Angeles

 Callahan Interiors
Michelle and Chris Gerard
Living room - transitional living room idea in Birmingham
Living room - transitional living room idea in Birmingham

 Celtic Custom Homes
Study room - mid-sized craftsman freestanding desk light wood floor, coffered ceiling and wood wall study room idea in Little Rock with black walls

 Steffes Construction, Inc.
Redesigned & enclosed office space on 2nd floor. The window to the right looks down into the living room, the windows can be closed to provide a more private office space as needed. The fish tank is salt water with many fish species.
Mike Nakamura Photography
 Studio 360
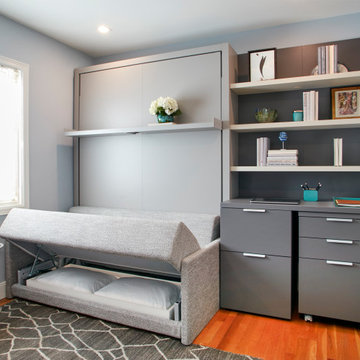
This home office transforms into a guest bedroom. The mirror comes down and becomes the desk. The TV becomes the monitor for the computer/laptop to save space. The bedside table contains the file cabinet and a hidden printer. The sofa becomes a bed and has storage underneath for the bedding.
130