
Search results for "Monkeys" in Home Design Ideas

 Katya Grozovskaya Photography
Inspiration for a small coastal formal and open concept light wood floor living room remodel in Los Angeles with white walls
 MDT Design Build
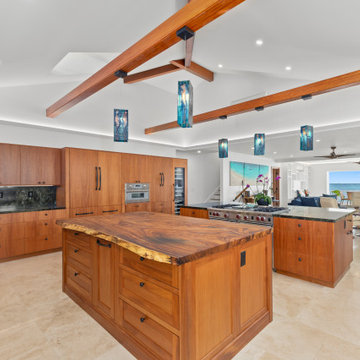
This custom kitchen was designed as the centerpiece of a luxury home build in Hawaii, blending timeless plantation-style architecture with modern elegance. The space features two natural stone islands, and a live-edge monkey pod wood countertop, providing a striking organic element to the room.
All cabinetry is handcrafted from premium African mahogany, paired with Laverdyte stone countertops and travertine tile flooring for a rich, warm aesthetic. Vaulted ceilings and light valence accents enhance the spacious, open-concept layout, while traditional v-board wall paneling pays homage to classic Hawaiian design.
This kitchen exemplifies our commitment to bespoke craftsmanship, luxury materials, and island-inspired design—a perfect harmony of natural finishes and architectural detail tailored for high-end living.

 Sarah Susanka, FAIA
Architect: Sarah Susanka, FAIA, while at Mulfinger, Susanka, Mahady & Partners;
Photo by Ken Gutmaker
Find the right local pro for your project
 Regan Baker Design Inc.
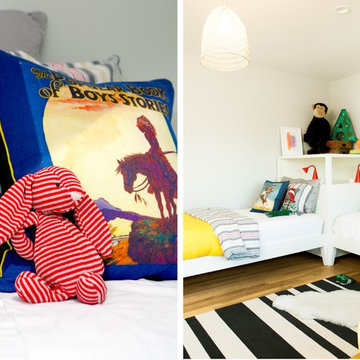
Hired by the owners to provide interior design services for a complete remodel of a mid-century home in Berkeley Hills, California this family of four’s wishes were to create a home that was inviting, playful, comfortable and modern. Slated with a quirky floor plan that needed a rational design solution we worked extensively with the homeowners to provide interior selections for all finishes, cabinet designs, redesign of the fireplace and custom media cabinet, headboard and platform bed. Hues of walnut, white, gray, blues and citrine yellow were selected to bring an overall inviting and playful modern palette. Regan Baker Design was responsible for construction documents and assited with construction administration to help ensure the designs were well executed. Styling and new furniture was paired to compliment a few existing key pieces, including a commissioned piece of art, side board, dining table, console desk, and of course the breathtaking view of San Francisco's Bay.
Photography by Odessa
 mackmiller design+build
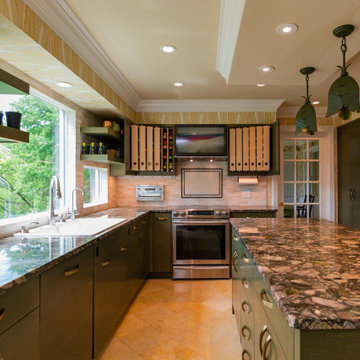
Top Knobs Crescent 5-1/16” arch pull, Honey Bronze Finish, floating shelves, rollouts, pullout cabinet with blender, pullout spice shelves, broom closet, pull-down cabinet for audio, pantry with pullout drawers, white painted 3-stop crown molding, white painted trim, white crown molding, monkey chandelier, yellow and green armoire, Marinace granite, green granite countertops, soffit over bar, green granite fireplace surround, green metal grape leaf pendant lights, pullout trash and recycling base cabinets, Samsung appliances, Induction cooktop stove, York wallpaper, recessed lights, French Doors, white marble backsplash, built-in Modern Maid wall toaster, Zephyr retractable glass, spice pullouts

 Tamara Rosenbloom Design LLC
My clients had outgrown their builder’s basic home and had plenty of room to expand on their 10 acres. Working with a local architect and a talented contractor, we designed an addition to create 3 new bedrooms, a bathroom scaled for all 3 girls, a playroom and a master retreat including 3 fireplaces, sauna, steam shower, office or “creative room”, and large bedroom with folding glass wall to capitalize on their view. The master suite, gym, pool and tennis courts are still under construction, but the girls’ suite and living room space are complete and dust free. Each child’s room was designed around their preference of color scheme and each girl has a unique feature that makes their room truly their own. The oldest daughter has a secret passage hidden behind what looks like built in cabinetry. The youngest daughter wanted to “swing”, so we outfitted her with a hanging bed set in front of a custom mural created by a Spanish artist. The middle daughter is an elite gymnast, so we added monkey bars so she can cruise her room in style. The girls’ bathroom suite has 3 identical “stations” with abundant storage. Cabinetry in black walnut and peacock blue and white quartz counters with white marble backsplash are durable and beautiful. Two shower stalls, designed with a colorful and intricate tile design, prevent bathroom wait times and a custom wall mural brings a little of the outdoors in.
Photos by Mike Martin www.martinvisualtours.com



Sponsored
Columbus, OH

Wannemacher Interiors
Customized Award-Winning Interior Design Solutions in Franklin Cnty OH
 Tamara Rosenbloom Design LLC
My clients had outgrown their builder’s basic home and had plenty of room to expand on their 10 acres. Working with a local architect and a talented contractor, we designed an addition to create 3 new bedrooms, a bathroom scaled for all 3 girls, a playroom and a master retreat including 3 fireplaces, sauna, steam shower, office or “creative room”, and large bedroom with folding glass wall to capitalize on their view. The master suite, gym, pool and tennis courts are still under construction, but the girls’ suite and living room space are complete and dust free. Each child’s room was designed around their preference of color scheme and each girl has a unique feature that makes their room truly their own. The oldest daughter has a secret passage hidden behind what looks like built in cabinetry. The youngest daughter wanted to “swing”, so we outfitted her with a hanging bed set in front of a custom mural created by a Spanish artist. The middle daughter is an elite gymnast, so we added monkey bars so she can cruise her room in style. The girls’ bathroom suite has 3 identical “stations” with abundant storage. Cabinetry in black walnut and peacock blue and white quartz counters with white marble backsplash are durable and beautiful. Two shower stalls, designed with a colorful and intricate tile design, prevent bathroom wait times and a custom wall mural brings a little of the outdoors in.
Photos by Mike Martin www.martinvisualtours.com

 27 Diamonds Interior Design
Design by 27 Diamonds Interior Design
www.27diamonds.com
Eat-in kitchen - mid-sized contemporary l-shaped light wood floor and gray floor eat-in kitchen idea in Orange County with a farmhouse sink, recessed-panel cabinets, white cabinets, white backsplash, an island and white countertops
Eat-in kitchen - mid-sized contemporary l-shaped light wood floor and gray floor eat-in kitchen idea in Orange County with a farmhouse sink, recessed-panel cabinets, white cabinets, white backsplash, an island and white countertops

 Balboa Design Group
Small minimalist limestone floor family room photo in San Diego with beige walls, no fireplace and a wall-mounted tv


 Taproot Garden Design
Patrick & Topaze McCaffery - Taproot Garden Design
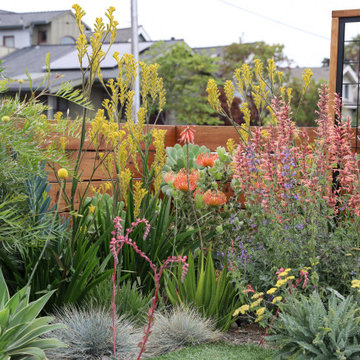
"October 2015: Plants in this design include: Arctostaphylos 'Byrd Hill' (Manzanita), Arctostaphylos densiflora 'Howard McMinn' (Manzanita), Calamagrostis foliosa (Mendocino Reed Grass), Ceanothus 'Ray Hartman' (Mountain Lilac), Cercis occidentalis (Western Redbud)
Citrus aurantifolia (Mexican Thornless Lime, Citrus x meyeri (Improved Meyer Lemon), Diplacus (Mimulus) aurantiacus (Sticky Monkey Flower), Epilobium (aka Zaushneria) cannum 'Everett's Choice' (California Fuchsia), Eriogonum umbellatum polyanthum 'Shasta Sulfur' (Sulfur Buckwheat), Galvezia speciosa ‘Firecracker’ (Bush Island Snapdragon), Lagerstroemia indica 'Natchez' (Crape Myrtle),
Penstemon heterophyllus 'Blue Springs' (Foothill Penstemon), Prunus persica ‘Hale Haven’ (Peach Tree), Prunus persica 'Red Baron' (Peach Tree), Punica granatum 'Wonderful' (Pomegranate Tree), Salvia clevelandii ‘Celestial Blue’ (Cleveland Sage), Salvia sonomensis ‘Mrs. Beard’ (Mrs. Beard Creeping Sage), Salvia spathacea (Hummingbird Sage)."
 Taproot Garden Design
Patrick & Topaze McCaffery - Taproot Garden Design
"October 2015: Plants in this design include: Arctostaphylos 'Byrd Hill' (Manzanita), Arctostaphylos densiflora 'Howard McMinn' (Manzanita), Calamagrostis foliosa (Mendocino Reed Grass), Ceanothus 'Ray Hartman' (Mountain Lilac), Cercis occidentalis (Western Redbud)
Citrus aurantifolia (Mexican Thornless Lime, Citrus x meyeri (Improved Meyer Lemon), Diplacus (Mimulus) aurantiacus (Sticky Monkey Flower), Epilobium (aka Zaushneria) cannum 'Everett's Choice' (California Fuchsia), Eriogonum umbellatum polyanthum 'Shasta Sulfur' (Sulfur Buckwheat), Galvezia speciosa ‘Firecracker’ (Bush Island Snapdragon), Lagerstroemia indica 'Natchez' (Crape Myrtle),
Penstemon heterophyllus 'Blue Springs' (Foothill Penstemon), Prunus persica ‘Hale Haven’ (Peach Tree), Prunus persica 'Red Baron' (Peach Tree), Punica granatum 'Wonderful' (Pomegranate Tree), Salvia clevelandii ‘Celestial Blue’ (Cleveland Sage), Salvia sonomensis ‘Mrs. Beard’ (Mrs. Beard Creeping Sage), Salvia spathacea (Hummingbird Sage)."

 Spring Creek Design
This old farmhouse (ca. late 18th century) has undergone many renovations over the years. Spring Creek Design added its stamp in 2008, with a small mudroom addition and a complete interior renovation.
The addition encompasses a 1st floor mudroom with extensive cabinetry and closetry. Upon entering the space from the driveway, cabinet and countertop space is provided to accommodate incoming grocery bags. Next in line are a series of “lockers” and cubbies - just right for coats, hats and book bags. Further inside is a wrap-around window seat with cedar shoe racks beneath. A stainless steel dog feeding station rounds out the amenities - all built atop a natural Vermont slate floor.
On the lower level, the addition features a full bathroom and a “Dude Pod” - a compact work and play space for the resident code monkey. Outfitted with a stand-up desk and an electronic drum kit, one needs only emerge for Mountain Dew refills and familial visits.
Within the existing space, we added an ensuite bathroom for the third floor bedroom. The second floor bathroom and first floor powder room were also gutted and remodeled.
The master bedroom was extensively remodeled - given a vaulted ceiling and a wall of floor-to-roof built-ins accessed with a rolling ladder.
An extensive, multi-level deck and screen house was added to provide outdoor living space, with secure, dry storage below.
Design Criteria:
- Update house with a high sustainability standard.
- Provide bathroom for daughters’ third floor bedroom.
- Update remaining bathrooms
- Update cramped, low ceilinged master bedroom
- Provide mudroom/entryway solutions.
- Provide a window seating space with good visibility of back and side yards – to keep an eye on the kids at play.
- Replace old deck with a updated deck/screen porch combination.
- Update sitting room with a wood stove and mantle.
Special Features:
- Insulated Concrete Forms used for Dude Pod foundation.
- Soy-based spray foam insulation used in the addition and master bedroom.
- Paperstone countertops in mudroom.
- Zero-VOC paints and finishes used throughout the project.
- All decking and trim for the deck/screen porch is made from 100% recycled HDPE (milk jugs, soda, water bottles)
- High efficiency combination washer/dryer.


 Tamara Rosenbloom Design LLC
My clients had outgrown their builder’s basic home and had plenty of room to expand on their 10 acres. Working with a local architect and a talented contractor, we designed an addition to create 3 new bedrooms, a bathroom scaled for all 3 girls, a playroom and a master retreat including 3 fireplaces, sauna, steam shower, office or “creative room”, and large bedroom with folding glass wall to capitalize on their view. The master suite, gym, pool and tennis courts are still under construction, but the girls’ suite and living room space are complete and dust free. Each child’s room was designed around their preference of color scheme and each girl has a unique feature that makes their room truly their own. The oldest daughter has a secret passage hidden behind what looks like built in cabinetry. The youngest daughter wanted to “swing”, so we outfitted her with a hanging bed set in front of a custom mural created by a Spanish artist. The middle daughter is an elite gymnast, so we added monkey bars so she can cruise her room in style. The girls’ bathroom suite has 3 identical “stations” with abundant storage. Cabinetry in black walnut and peacock blue and white quartz counters with white marble backsplash are durable and beautiful. Two shower stalls, designed with a colorful and intricate tile design, prevent bathroom wait times and a custom wall mural brings a little of the outdoors in.
Photos by Mike Martin www.martinvisualtours.com

 Adaptiv DC
THEME The main theme for this room is an active, physical and personalized experience for a growing boy. This was achieved with the use of bold colors, creative inclusion of personal favorites and the use of industrial materials. FOCUS The main focus of the room is the 12 foot long x 4 foot high elevated bed. The bed is the focal point of the room and leaves ample space for activity within the room beneath. A secondary focus of the room is the desk, positioned in a private corner of the room outfitted with custom lighting and suspended desktop designed to support growing technical needs and school assignments. STORAGE A large floor armoire was built at the far die of the room between the bed and wall.. The armoire was built with 8 separate storage units that are approximately 12”x24” by 8” deep. These enclosed storage spaces are convenient for anything a growing boy may need to put away and convenient enough to make cleaning up easy for him. The floor is built to support the chair and desk built into the far corner of the room. GROWTH The room was designed for active ages 8 to 18. There are three ways to enter the bed, climb the knotted rope, custom rock wall, or pipe monkey bars up the wall and along the ceiling. The ladder was included only for parents. While these are the intended ways to enter the bed, they are also a convenient safety system to prevent younger siblings from getting into his private things. SAFETY This room was designed for an older child but safety is still a critical element and every detail in the room was reviewed for safety. The raised bed includes extra long and higher side boards ensuring that any rolling in bed is kept safe. The decking was sanded and edges cleaned to prevent any potential splintering. Power outlets are covered using exterior industrial outlets for the switches and plugs, which also looks really cool.


132