
Search results for "Monochrome kitchen" in Home Design Ideas
 E. Interiors Design
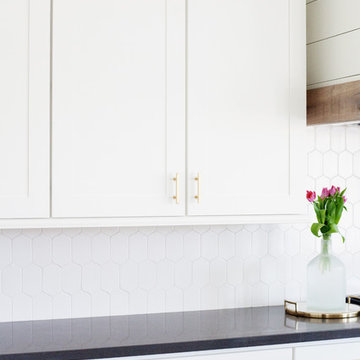
Example of a large trendy l-shaped light wood floor and gray floor home design design in Phoenix with a farmhouse sink, shaker cabinets, white cabinets, quartzite countertops, white backsplash, porcelain backsplash, stainless steel appliances and an island

 M Lifestyles
Trendy galley kitchen photo in Toronto with a double-bowl sink, flat-panel cabinets, stainless steel appliances and an island

 Abbot Hill Cabinetry, LLC
Eat-in kitchen - large contemporary single-wall concrete floor and white floor eat-in kitchen idea in Miami with a double-bowl sink, open cabinets, red cabinets, solid surface countertops, stainless steel appliances and an island
Find the right local pro for your project




 Lindsey Brooke Design
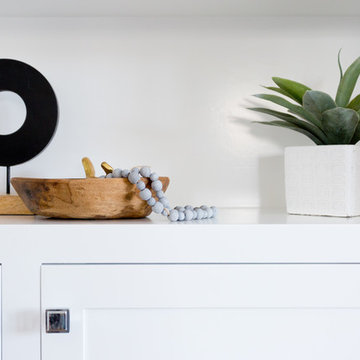
Light and Bright with rich color and textures.
Photo by Amy Bartlam
Inspiration for a coastal home design remodel in Orange County
Inspiration for a coastal home design remodel in Orange County

 Aaron Vry Designer Kitchens & Baths
Mid-sized trendy l-shaped porcelain tile and gray floor open concept kitchen photo in Las Vegas with an undermount sink, flat-panel cabinets, black cabinets, quartz countertops, gray backsplash, subway tile backsplash, stainless steel appliances, an island and white countertops



 Whittney Parkinson Design
Jen Driscoll
Eat-in kitchen - huge modern light wood floor and brown floor eat-in kitchen idea in Indianapolis with an undermount sink, flat-panel cabinets, white cabinets, marble countertops, white backsplash, ceramic backsplash, paneled appliances and two islands
Eat-in kitchen - huge modern light wood floor and brown floor eat-in kitchen idea in Indianapolis with an undermount sink, flat-panel cabinets, white cabinets, marble countertops, white backsplash, ceramic backsplash, paneled appliances and two islands

 Priscila Barros - Abode Design Co
This space was the living room before. We opened up the floorplan, painted the walls white, added subway tile to the ceiling and opened up the space with big windows that look out to 5 acres.
We did white concrete countertops, black matte cabinets and black chrome appliances


 The Wood Studio
Barry MacKenzie
Mid-sized 1960s u-shaped light wood floor and brown floor eat-in kitchen photo in Toronto with an undermount sink, flat-panel cabinets, black cabinets, quartz countertops, white backsplash, subway tile backsplash, stainless steel appliances, an island and black countertops
Mid-sized 1960s u-shaped light wood floor and brown floor eat-in kitchen photo in Toronto with an undermount sink, flat-panel cabinets, black cabinets, quartz countertops, white backsplash, subway tile backsplash, stainless steel appliances, an island and black countertops

 Amanda Hamilton
Example of a large trendy porcelain tile and beige floor breakfast nook design in Calgary with white walls







 Newform Kitchen & More
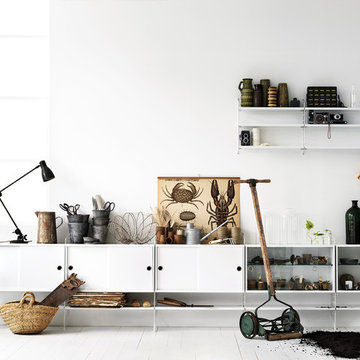
Mid-sized minimalist l-shaped porcelain tile open concept kitchen photo in Los Angeles with a double-bowl sink, flat-panel cabinets, white cabinets, glass countertops, black backsplash, glass tile backsplash and stainless steel appliances

 Kat Alves Photography
Avani Panchal Design Studio
Inspiration for a contemporary kitchen remodel in Sacramento
Inspiration for a contemporary kitchen remodel in Sacramento

Sponsored
Plain City, OH

Kuhns Contracting, Inc.
Central Ohio's Trusted Home Remodeler Specializing in Kitchens & Baths

 Rosen+Co Design Studio
home office + walnut open shelving + black desk + ledbury park toronto
Inspiration for a contemporary home office remodel in Toronto
Inspiration for a contemporary home office remodel in Toronto

 Ceragres
Nicolas Gervais
Trendy kitchen photo in Montreal with a drop-in sink, flat-panel cabinets, white cabinets, white appliances and an island
Trendy kitchen photo in Montreal with a drop-in sink, flat-panel cabinets, white cabinets, white appliances and an island

 maison d'etre design-build inc.
Inspiration for a mid-sized modern master gray tile porcelain tile claw-foot bathtub remodel in Vancouver with flat-panel cabinets, white cabinets, a one-piece toilet, white walls, a wall-mount sink and quartz countertops
100