
Search results for "Monochrome kitchen" in Home Design Ideas

 Arclinea NY
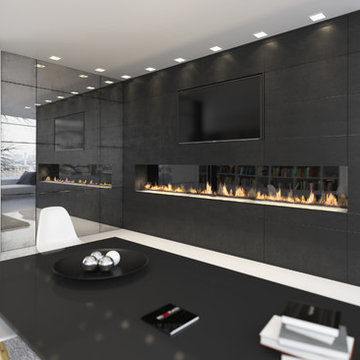
With a dedicated work space, complete with solid, white glass countertops, the room is kept open by utilizing open-faced shelving with under-shelf lighting. When space is at a premium, storage is vital for turning every inch of available room into a valuable contribution to the home.


Find the right local pro for your project

 AFT Construction
A beautiful modern design near downtown Phoenix in the Biltmore. We installed white high gloss acrylic cabinetry. Our client didn't want to see any cabinet hardware and so we did frameless cabinetry with touch latch hardware. All of the drawers are also behind the doors so that it is visually in line. We also installed an induction oven

 Chelsey Preuss
Paige Kilgore
Example of a large minimalist galley light wood floor eat-in kitchen design in Minneapolis with a farmhouse sink, flat-panel cabinets, white cabinets, quartz countertops, gray backsplash, subway tile backsplash, stainless steel appliances, two islands and white countertops
Example of a large minimalist galley light wood floor eat-in kitchen design in Minneapolis with a farmhouse sink, flat-panel cabinets, white cabinets, quartz countertops, gray backsplash, subway tile backsplash, stainless steel appliances, two islands and white countertops

 SieMatic Seattle/ Summers Studio
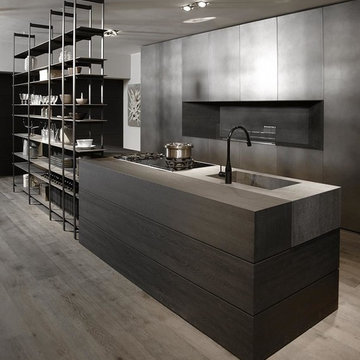
SieMatic Cabinetry in Graphite Grey profile door, Nickel gloss frame cabinets in the island and hidden coffee centre. SieMatic exclusive Chinese wedding cabinet in matte Black Oak with polished nickel knobs and hardware. SieMatic floating metal shelves in Nickel Gloss.

 UniMode Woodworking & Design
Example of a large minimalist u-shaped dark wood floor and brown floor open concept kitchen design in Chicago with a double-bowl sink, flat-panel cabinets, white cabinets, multicolored backsplash, stainless steel appliances, an island, quartz countertops, metal backsplash and white countertops



 Leon House Design
Peter Ellery
Trendy open concept kitchen photo in Perth with flat-panel cabinets, white cabinets, marble countertops, glass sheet backsplash, stainless steel appliances and two islands
Trendy open concept kitchen photo in Perth with flat-panel cabinets, white cabinets, marble countertops, glass sheet backsplash, stainless steel appliances and two islands


 hōm kitchen + bath
Lennon Granite & Cubica Blanco Tile.
Example of a transitional light wood floor and beige floor kitchen design in Oklahoma City with granite countertops, white backsplash, porcelain backsplash, an undermount sink, white cabinets and stainless steel appliances
Example of a transitional light wood floor and beige floor kitchen design in Oklahoma City with granite countertops, white backsplash, porcelain backsplash, an undermount sink, white cabinets and stainless steel appliances

 Renodiz
Total 360 Photography
Inspiration for a large modern single-wall medium tone wood floor eat-in kitchen remodel in Vancouver with an undermount sink, black cabinets, white backsplash, stainless steel appliances and no island
Inspiration for a large modern single-wall medium tone wood floor eat-in kitchen remodel in Vancouver with an undermount sink, black cabinets, white backsplash, stainless steel appliances and no island






 Conestoga Tile
Backsplash using Pamarva Form 8x8 porcelain tiles.
Kitchen - transitional kitchen idea in DC Metro with shaker cabinets, white cabinets, quartz countertops, gray backsplash, porcelain backsplash, stainless steel appliances and white countertops
Kitchen - transitional kitchen idea in DC Metro with shaker cabinets, white cabinets, quartz countertops, gray backsplash, porcelain backsplash, stainless steel appliances and white countertops
 Kitchen Inspiration Inc.
Designed-build by Kitchen Inspiration
Mid-Century Bathroom
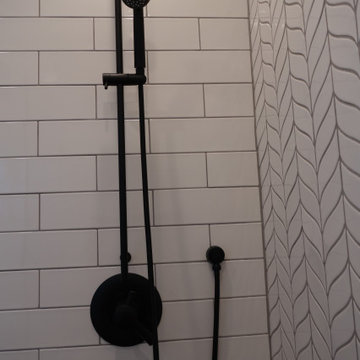
With Chevron pattern tile
Example of a small mid-century modern 3/4 white tile and ceramic tile porcelain tile, gray floor and single-sink alcove shower design in San Francisco with recessed-panel cabinets, white cabinets, a one-piece toilet, white walls, an integrated sink, solid surface countertops, a hinged shower door, white countertops and a freestanding vanity
Example of a small mid-century modern 3/4 white tile and ceramic tile porcelain tile, gray floor and single-sink alcove shower design in San Francisco with recessed-panel cabinets, white cabinets, a one-piece toilet, white walls, an integrated sink, solid surface countertops, a hinged shower door, white countertops and a freestanding vanity

 Leicht Hallandale Beach
LEICHT, www.leichtFL.com, www.leicht.com, http://www.leicht.com/en-us/find-a-showroom/ , Bruno Helbling
Program 01: CLASSIC -FS/ 120 frosty white
Handles: 770.000 SensoMatic
806.405 form grip-rail handle
Countertop: Corian
Sink: Corian, moel: Fontana
Faucet: DWC, model: Ono
Electrical appliances: Miele/Siemens

Sponsored
Sunbury, OH

J.Holderby - Renovations
Franklin County's Leading General Contractors - 2X Best of Houzz!

 Jane Reece Interiors
At the Four Seasons Residence in Austin, R Designs transformed this otherwise bland high-rise condo into a slick and bold space using multiple wall-coverings, ceiling coverings (leather, suede, fabric and paper), custom Italian furnishings and unique custom lighting.

 Purewal Contractors, Inc
This Old Kitchen Needed a Facelift in which Purewal Contractors Inc was able to build a beautiful design involved doing new custom cabinets, quartz countertops, new tile, along with new sink plumbing and electrical
The End Result Was A Kitchen with gray neatrual tone but also spacious feel
Need a Kitchen Call Purewal Contractors Inc @ 718-441-5258

 Premium Kitchens
CARLOS ARIZTOBAL
Inspiration for a large contemporary l-shaped porcelain tile and white floor open concept kitchen remodel with an undermount sink, flat-panel cabinets, white cabinets, quartz countertops, white backsplash, glass sheet backsplash, paneled appliances, an island and white countertops
Inspiration for a large contemporary l-shaped porcelain tile and white floor open concept kitchen remodel with an undermount sink, flat-panel cabinets, white cabinets, quartz countertops, white backsplash, glass sheet backsplash, paneled appliances, an island and white countertops
98