
Search results for "Monochrome kitchen" in Home Design Ideas


 E Star Home
Mid-sized trendy l-shaped eat-in kitchen photo in Toronto with a double-bowl sink, shaker cabinets, black cabinets, quartzite countertops, gray backsplash, matchstick tile backsplash, stainless steel appliances and a peninsula

 blue studio
Open concept kitchen - mid-sized single-wall medium tone wood floor open concept kitchen idea in Tokyo with an integrated sink, stainless steel countertops, white appliances and an island
Find the right local pro for your project

 Springer Architects
The Northampton Street conversion vertically combines two condominiums located within a historic building to create one large, spacious living environment. Springer Architects designed a custom wood and steel staircase which connects the two units and creates a visual anchor for the space. A custom glass floor on the second level promotes the feeling of connection between the upper and lower spaces while filling the main living space with abundant light.

 SVEA KITCHENS
White kitchens are tres chic. Bright, clean, and do not require a lot of stressful color decisions when it comes to decorating. Classy and definitely not boring.

 Andrea West Design
Photo: ShaiLynn Photo & Film
Inspiration for a mid-sized transitional galley light wood floor open concept kitchen remodel in Salt Lake City with a farmhouse sink, flat-panel cabinets, white cabinets, quartz countertops, blue backsplash, porcelain backsplash, stainless steel appliances and an island
Inspiration for a mid-sized transitional galley light wood floor open concept kitchen remodel in Salt Lake City with a farmhouse sink, flat-panel cabinets, white cabinets, quartz countertops, blue backsplash, porcelain backsplash, stainless steel appliances and an island


Sponsored
Plain City, OH

The Creative Kitchen Company
Columbus Area Kitchen Remodeling and Refacing Professional

 Ceramic Decor Centre Ltd.
Mudmosaic Rock 2 Salt 2x4 Honed
TARA MARTIN PHOTOGRAPHY
Example of a large transitional l-shaped eat-in kitchen design in Toronto with an undermount sink, shaker cabinets, white cabinets, quartz countertops, multicolored backsplash, marble backsplash, stainless steel appliances, an island and white countertops
Example of a large transitional l-shaped eat-in kitchen design in Toronto with an undermount sink, shaker cabinets, white cabinets, quartz countertops, multicolored backsplash, marble backsplash, stainless steel appliances, an island and white countertops

 Timber Trails Development Company
Stoffer Photography
Inspiration for a mid-sized eclectic l-shaped dark wood floor eat-in kitchen remodel in Chicago with shaker cabinets, white cabinets, gray backsplash, stone tile backsplash, stainless steel appliances and an island
Inspiration for a mid-sized eclectic l-shaped dark wood floor eat-in kitchen remodel in Chicago with shaker cabinets, white cabinets, gray backsplash, stone tile backsplash, stainless steel appliances and an island
 STS Cabinets & Granite Ltd.
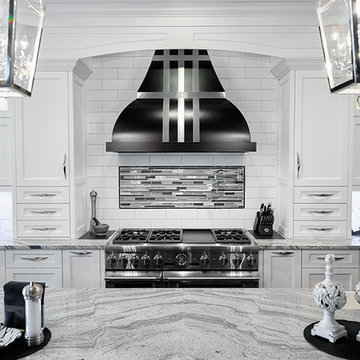
Black and white 2 toned kitchen, cabinets by Kitchen Craft. Design by Danielle Brower, STS Cabinets & Granite. Photo Credits: Teresa Pollen
Inspiration for a large timeless kitchen remodel in Vancouver
Inspiration for a large timeless kitchen remodel in Vancouver

 Kitch-X Cabinetry / Agent of Poggenpohl
Designed by Tatiana Bacci of Poggenpohl Photos by Jill Broussard
Mid-sized trendy single-wall dark wood floor kitchen pantry photo in Houston with a single-bowl sink, flat-panel cabinets, yellow cabinets, glass countertops, white backsplash, ceramic backsplash, stainless steel appliances and no island
Mid-sized trendy single-wall dark wood floor kitchen pantry photo in Houston with a single-bowl sink, flat-panel cabinets, yellow cabinets, glass countertops, white backsplash, ceramic backsplash, stainless steel appliances and no island

 Greenable
Large trendy single-wall medium tone wood floor kitchen pantry photo in Philadelphia with shaker cabinets, dark wood cabinets, stainless steel appliances and no island


Sponsored
Sunbury, OH

J.Holderby - Renovations
Franklin County's Leading General Contractors - 2X Best of Houzz!

 Veronica Devereaux
Bathroom - small country gray tile and ceramic tile porcelain tile bathroom idea in Chicago with granite countertops



 BERRY MARBLE & GRANITE
Example of a mid-sized classic l-shaped dark wood floor eat-in kitchen design in Austin with an undermount sink, shaker cabinets, dark wood cabinets, solid surface countertops, white backsplash, porcelain backsplash, stainless steel appliances and an island

Sponsored
Columbus, OH
Free consultation for landscape design!

Peabody Landscape Group
Franklin County's Reliable Landscape Design & Contracting
 Mello Design
Kitchen Cabinet storage
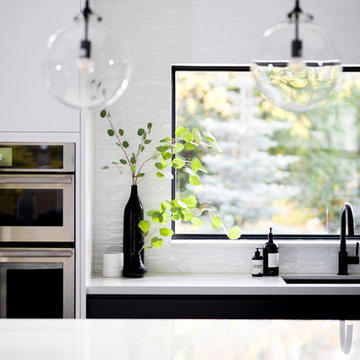
Home design - modern light wood floor and beige floor home design idea in Toronto with a single-bowl sink, flat-panel cabinets, gray cabinets, quartz countertops, white backsplash, ceramic backsplash, paneled appliances, an island and white countertops
Home design - modern light wood floor and beige floor home design idea in Toronto with a single-bowl sink, flat-panel cabinets, gray cabinets, quartz countertops, white backsplash, ceramic backsplash, paneled appliances, an island and white countertops

 Lambert Home
We absolutely love how this Southlake TX kitchen turned out! Crisp, clean, white, and beautiful. In this kitchen we painted their existing cabinets in this crisp white, and installed a small section of custom cabinetry. Lambert Home.

 Premium Kitchens
CARLOS ARIZTOBAL
Inspiration for a large contemporary l-shaped porcelain tile and white floor open concept kitchen remodel with an undermount sink, flat-panel cabinets, white cabinets, quartz countertops, white backsplash, glass sheet backsplash, paneled appliances, an island and white countertops
Inspiration for a large contemporary l-shaped porcelain tile and white floor open concept kitchen remodel with an undermount sink, flat-panel cabinets, white cabinets, quartz countertops, white backsplash, glass sheet backsplash, paneled appliances, an island and white countertops
104