
Search results for "Monochrome kitchen" in Home Design Ideas
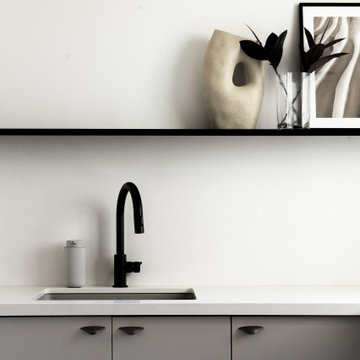


 ORA Kitchens and Bath
Nat Caron Photography
Large minimalist l-shaped marble floor and white floor eat-in kitchen photo in Toronto with an undermount sink, flat-panel cabinets, white cabinets, quartz countertops, black backsplash, stone slab backsplash, stainless steel appliances, an island and white countertops
Large minimalist l-shaped marble floor and white floor eat-in kitchen photo in Toronto with an undermount sink, flat-panel cabinets, white cabinets, quartz countertops, black backsplash, stone slab backsplash, stainless steel appliances, an island and white countertops
Find the right local pro for your project

 Dusted Blvd
Taryn Schumacher
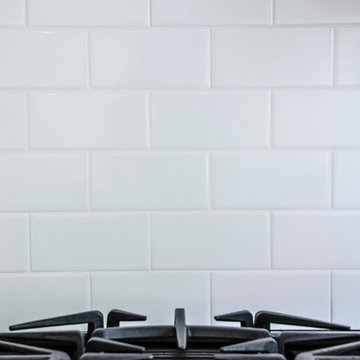
Mid-sized 1960s u-shaped medium tone wood floor home design photo in Indianapolis with a farmhouse sink, shaker cabinets, gray cabinets, laminate countertops, white backsplash, subway tile backsplash, stainless steel appliances and a peninsula
Mid-sized 1960s u-shaped medium tone wood floor home design photo in Indianapolis with a farmhouse sink, shaker cabinets, gray cabinets, laminate countertops, white backsplash, subway tile backsplash, stainless steel appliances and a peninsula

 Vision Interiors
Featuring a classic H-shaped plan and minimalist details, the Winston was designed with the modern family in mind. This home carefully balances a sleek and uniform façade with more contemporary elements. Stepping through a pair of natural wood entry doors gives way to sweeping vistas through the living and dining rooms. Anchoring the left side of the main level is a large white kitchen island and tiled glass backsplash. To the right, and behind the living rooms sleek fireplace, is a vertical corridor that grants access to the upper level bedrooms, main level master suite, and lower level spaces. Serving as backdrop to this vertical corridor is a floor to ceiling glass display room for a sizeable wine collection. Set three steps down from the living room and through an articulating glass wall, the screened porch is enclosed by a retractable screen system that allows the room to be heated during cold nights. In all rooms, preferential treatment is given to maximize exposure to the rear yard, making this a perfect lakefront home.

 Nurit Geffen-NG Interior
Large minimalist porcelain tile and gray floor open concept kitchen photo in Tel Aviv with a drop-in sink, flat-panel cabinets, black cabinets, granite countertops, black backsplash, porcelain backsplash, paneled appliances, an island and black countertops



 Reico Kitchen & Bath
Designed by Celeste Craig of Reico Kitchen & Bath in Charlotte, NC this modern kitchen design features Merillat Masterpiece cabinetry in the Martel door style in maple in 2 finishes. The perimeter kitchen cabinets feature a Dove White finish and the kitchen island cabinets features a Greyloft finish. Photos courtesy of Six Cents Media LLC.

 Custom Surface Solutions
 (www.css-tile.com) - Owner Craig Thompson (512) 430-1215. This album shows new home construction kitchen with white subway (American Olean Profiles Ice White) tile backsplash, white cabinets, carrara marble countertops, gray island cabinets, and Wolf stainless steel appliances


 Andersonville Kitchen & Bath
Dura Supreme Cabinetry Ava Acrylic Gloss and Caesarstone London Grey Quartz Countertops.
Inspiration for a small l-shaped light wood floor and brown floor enclosed kitchen remodel in Chicago with an undermount sink, flat-panel cabinets, white cabinets, quartz countertops, white backsplash, stainless steel appliances and an island
Inspiration for a small l-shaped light wood floor and brown floor enclosed kitchen remodel in Chicago with an undermount sink, flat-panel cabinets, white cabinets, quartz countertops, white backsplash, stainless steel appliances and an island

 Foscari
Large minimalist single-wall concrete floor eat-in kitchen photo in Houston with a single-bowl sink, flat-panel cabinets, white cabinets, black backsplash, black appliances, no island, quartzite countertops and ceramic backsplash

 Arquitecto Carlos Esquivel
Monica Esquivel
Inspiration for a small contemporary single-wall porcelain tile eat-in kitchen remodel with an undermount sink, flat-panel cabinets, black cabinets, granite countertops, black backsplash, stone tile backsplash, stainless steel appliances and an island
Inspiration for a small contemporary single-wall porcelain tile eat-in kitchen remodel with an undermount sink, flat-panel cabinets, black cabinets, granite countertops, black backsplash, stone tile backsplash, stainless steel appliances and an island



 Kipnis Architecture + Planning
This unique kitchen is comprised of a several types of cabinets and materials.
Cottage chic l-shaped medium tone wood floor and gray floor kitchen photo in Chicago with an undermount sink, stainless steel appliances and an island
Cottage chic l-shaped medium tone wood floor and gray floor kitchen photo in Chicago with an undermount sink, stainless steel appliances and an island


 Cabry Design LLC
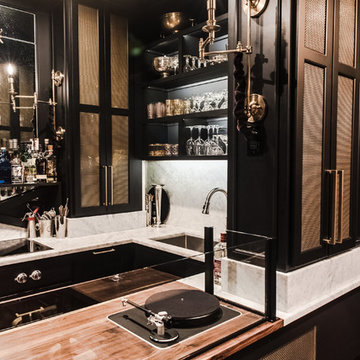
microwave tall cabinet
Open concept kitchen - small traditional galley light wood floor open concept kitchen idea with a double-bowl sink, shaker cabinets, white cabinets, wood countertops, white backsplash, subway tile backsplash, stainless steel appliances, green walls and a peninsula
Open concept kitchen - small traditional galley light wood floor open concept kitchen idea with a double-bowl sink, shaker cabinets, white cabinets, wood countertops, white backsplash, subway tile backsplash, stainless steel appliances, green walls and a peninsula

 ALT arquitectura
Inspiration for a mid-sized contemporary u-shaped ceramic tile open concept kitchen remodel in Madrid with a single-bowl sink, flat-panel cabinets, white cabinets and no island

Sponsored
Fredericksburg, OH

High Point Cabinets
Columbus' Experienced Custom Cabinet Builder | 4x Best of Houzz Winner
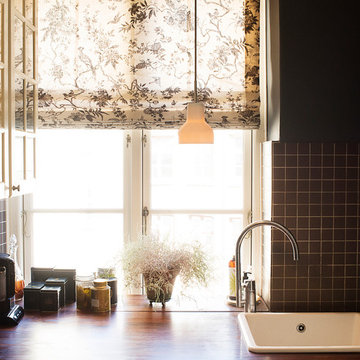

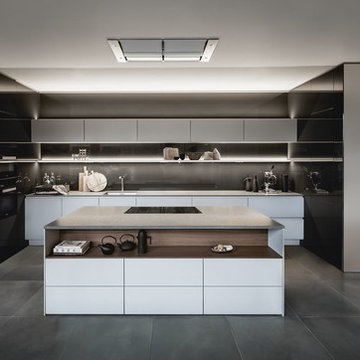
 SieMatic Seattle/ Summers Studio
Here, tall cabinets are used as room dividers, with expressive veneer grain patterns in SieMatic walnut that create a comfortable yet elegant atmosphere, connecting the cooking area with the living area. SieMatic Cabinets in Sterling Grey are present in the kitchen, an open niche in walnut veneer is featured at the back of the island.

 Pfuner Design - Miami Interior Designers
Pfuner Design
Eat-in kitchen - mid-sized contemporary l-shaped concrete floor and gray floor eat-in kitchen idea in Miami with a farmhouse sink, flat-panel cabinets, white cabinets, granite countertops, gray backsplash, cement tile backsplash and stainless steel appliances
Eat-in kitchen - mid-sized contemporary l-shaped concrete floor and gray floor eat-in kitchen idea in Miami with a farmhouse sink, flat-panel cabinets, white cabinets, granite countertops, gray backsplash, cement tile backsplash and stainless steel appliances
102