
Search results for "Monochrome kitchen" in Home Design Ideas

 12/12 Architects & Planners
2-story addition to this historic 1894 Princess Anne Victorian. Family room, new full bath, relocated half bath, expanded kitchen and dining room, with Laundry, Master closet and bathroom above. Wrap-around porch with gazebo.
Photos by 12/12 Architects and Robert McKendrick Photography.
 DEZAI | ONLINE INTERIOR DESIGN
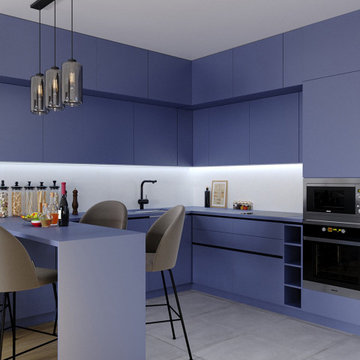
Kitchen and living room combo in modern style. Electric blue kitchen cabinets with the island as a dining table. Tiles floor in the cooking area and herringbone tile work on the backsplash.
 DEZAI | ONLINE INTERIOR DESIGN
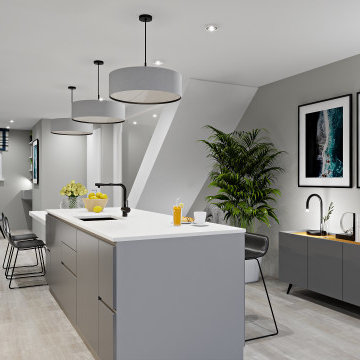
Grey kitchen cabinets in modern style, stand-alone island as the cooking area and dining table.
Small trendy kitchen photo in London
Small trendy kitchen photo in London
Find the right local pro for your project
 DEZAI | ONLINE INTERIOR DESIGN
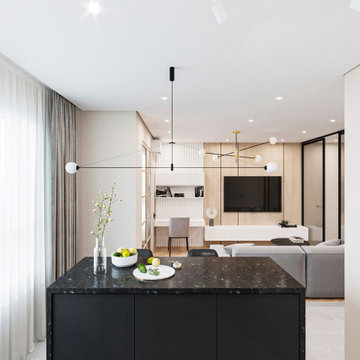
Kitchen with the black stone island.
Example of a small minimalist kitchen design in London
Example of a small minimalist kitchen design in London
 DEZAI | ONLINE INTERIOR DESIGN
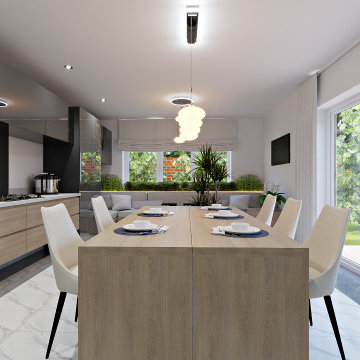
Spacious kitchen with big wooden dining table, porcelain tile on the floor.
Inspiration for a modern kitchen remodel in London
Inspiration for a modern kitchen remodel in London
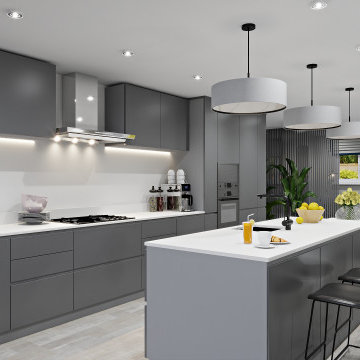 DEZAI | ONLINE INTERIOR DESIGN
Grey kitchen cabinets in modern style, stand-alone island as the cooking area and dining table.
Inspiration for a small contemporary kitchen remodel in London
Inspiration for a small contemporary kitchen remodel in London
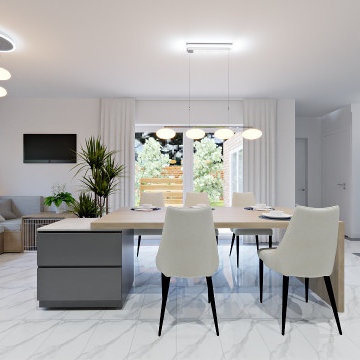 DEZAI | ONLINE INTERIOR DESIGN
Spacious kitchen with big wooden dining table, porcelain tile on the floor.
Inspiration for a modern kitchen remodel in London
Inspiration for a modern kitchen remodel in London

Sponsored
Columbus, OH
Free consultation for landscape design!

Peabody Landscape Group
Franklin County's Reliable Landscape Design & Contracting
 Legal Eagle Contractors
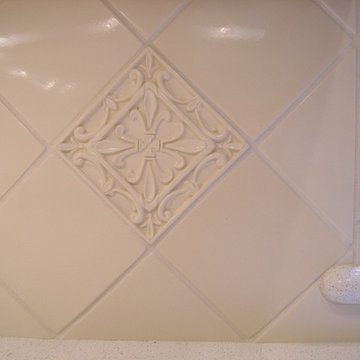
This gorgeous glazed ceramic tile backsplash beholds beautiful accent tiles scattered throughout. one way to create visual interest when using a monochrome theme is to use a different texture. The raised profile of this accent tile stands out from the smooth tiles surrounding it.
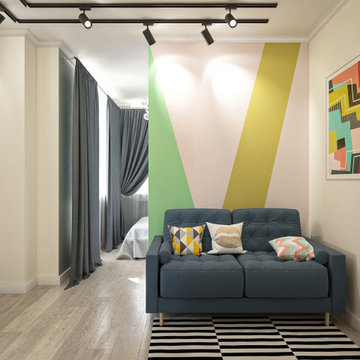 DEZAI | ONLINE INTERIOR DESIGN
Tiny living room between the bedroom and kitchen. Bright wall and decoration, small sofa and TV set.
Example of a small danish living room design in London
Example of a small danish living room design in London
 DEZAI | ONLINE INTERIOR DESIGN
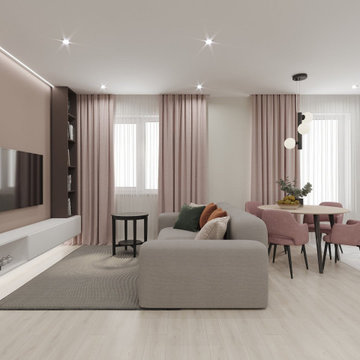
Living room and kitchen combo in Scandinavian style. Popular and strong colour combination - grey and pink, here - mild pastel hues. Big comfortable couch transforms into the bed.
 StoneUnlimited Kitchen and Bath Remodeling
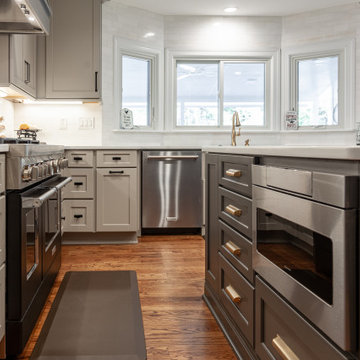
Choosing to abandon uniformity in your kitchen can be a great choice if you're looking to opt out of a monochrome aesthetic. Two-toned kitchen cabinets add visual interest and contrast while drawing focus to different features within the space. Designs utilizing two-toned cabinets have become very popular in recent years and it's not a trend that will be fading out any time soon.
Our clients opted for a combination of Earl Grey and Macchiato Classic cabinetry in their two-toned kitchen. The large island with its second faucet, sink, microwave drawer and lower storage is the focal point of the room and a great work surface for food prep and entertaining. A vertical pull out PowerDock was installed into the top of the island for plugging in kitchen tools, phones and laptops. Dolomite Marble subway tile and Brunello quartz countertops brighten up the kitchen and balance out the tone of the cabinets creating a light and airy feel. The addition of contrasting touches such as the Honey Bronze, Flat Black hardware and Champaign Bronze faucets, accessories the room beautifully. The subdued and sophisticated style of this two-toned kitchen is exquisite and shows the various ways that two-tone cabinets can be versatile and appealing.
Some of the other areas that were remodeled in this home included the complete overhaul of the existing stair well, a guest bath and laundry area.
The guest bath has beautiful vanity cabinets in Celest finish, Monochrome Lotus Deco tile and very reflective Midnight Dots in the shower floor and niche. The combination of all three give a striking white, blue and black design that will inspire and show that you can use pattern and texture in small spaces. A twenty four inch wall mounted shower seat can be lifted and secured when in use and tucked away to allow access out of the shower. A pocket door from the guest bathroom provides a second access point to the hallway with the laundry that has also been revamped with the same style and finish of cabinetry.
 DEZAI | ONLINE INTERIOR DESIGN
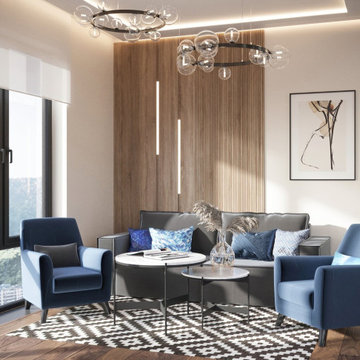
Kitchen and living room combo with lots of panoramic windows. Full of light and functional. Decorative wooden panel wall with backlighting.
Example of a small trendy living room design in Dorset
Example of a small trendy living room design in Dorset

 Design Wonders By MaryAnn
A marvelous space for friends and family to gather while anticipating a great meal and enjoying the ocean view.
Open concept kitchen - mid-sized contemporary l-shaped porcelain tile and white floor open concept kitchen idea in Miami with an undermount sink, flat-panel cabinets, black cabinets, marble countertops, white backsplash, marble backsplash, paneled appliances and an island
Open concept kitchen - mid-sized contemporary l-shaped porcelain tile and white floor open concept kitchen idea in Miami with an undermount sink, flat-panel cabinets, black cabinets, marble countertops, white backsplash, marble backsplash, paneled appliances and an island


 DEZAI | ONLINE INTERIOR DESIGN
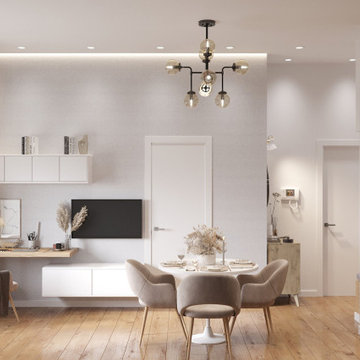
Kitchen and living room combo. Living area includes a compact grey sofa and TV console in front of it. Small desk as a work place as well.
Inspiration for a small scandinavian living room remodel in Surrey
Inspiration for a small scandinavian living room remodel in Surrey
 DEZAI | ONLINE INTERIOR DESIGN
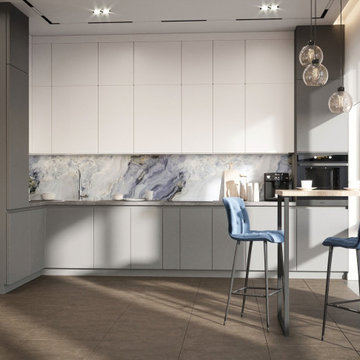
Trendy kitchen cabinets in white and grey colour and uniq marble backsplash. Stand-alone hight counter and bar stools.
Kitchen - small kitchen idea in Dorset
Kitchen - small kitchen idea in Dorset
 DEZAI | ONLINE INTERIOR DESIGN
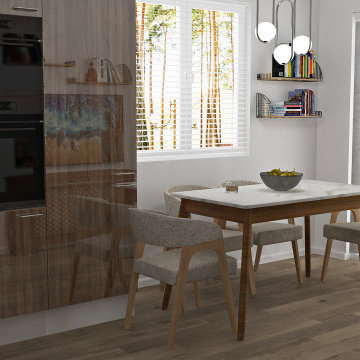
Redesign of the Kitchen. Dining table with light grey soft chairs, set of two Demi-circle shelves
Example of a small minimalist kitchen design in London
Example of a small minimalist kitchen design in London
 DEZAI | ONLINE INTERIOR DESIGN
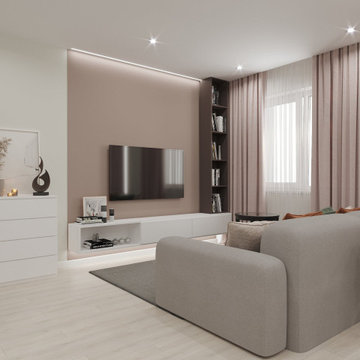
Living room and kitchen combo in Scandinavian style. Popular and strong colour combination - grey and pink, here - mild pastel hues. Big comfortable couch transforms into the bed.



 Summit Remodeling Company Inc.
Elegant details can be seen throughout this French inspired, Old World chef's kitchen. The custom, furniture-like cabinets, hand painted mural, and granite countertops bring interest and perspective to an otherwise monochrome color palettes.
 PHANTASMAGORICS
UPPER WEST SIDE TRIPLEX RESIDENCE
Full-scale gut renovation + Furnishing
700sq ft
Textured materials in muted colors and minimal furnishings, were used to design the apartment’s calming aesthetic.
Creating a warm, deeply engaging bath was key for the clients. Softly brushed, seamless tadelakt walls anchor the space in serenity. A freestanding bathtub with adjacent niche supports extra-long soaking. A curbless walk-in shower with glass partition keeps the bath open, uninterrupted. Monochrome matte floor tile, minimal plumbing fixtures, and dynamic ‘warm-to-dim’ lighting round out the room’s easeful atmosphere.
Smoked, rustic-grade white oak flooring at the 1st and 2nd levels. Concrete floor tile at the cellar. Pale gray walls throughout. Flush, frameless doors with minimal hardware or inset leather pulls enclose hidden, abundant, in-wall storage for quotidian and occasional items. Matte white joists and masonry walls, where exposed. A mix of ceiling surface mount and recessed cube lighting. A monochrome, deep gray kitchen with flat fronts, panel ready appliances, hidden exhaust, and concealed outlets. Raw steel spiral stair. Together, these foundation finishes set the stage for rightsized, iconic Danish furnishings in patinated leather and brushed steel, veined marble, linens, wools, and natural oak.


70