
Search results for "Monochrome kitchen" in Home Design Ideas

 DEZAI | ONLINE INTERIOR DESIGN
Living room and kitchen combo. Corner sofa, oval coffee table, media unit, floor lamp, shelving and posters.
Living room - small coastal living room idea in London
Living room - small coastal living room idea in London
 DEZAI | ONLINE INTERIOR DESIGN
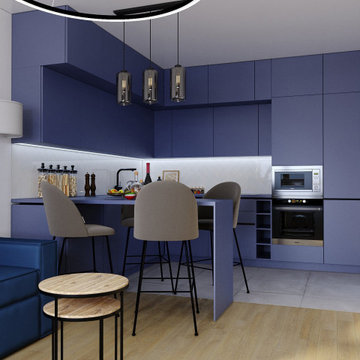
Kitchen and living room combo in modern style. Electric blue kitchen cabinets with the island as a dining table. Tiles floor in the cooking area and herringbone tile work on the backsplash.

 Moontower
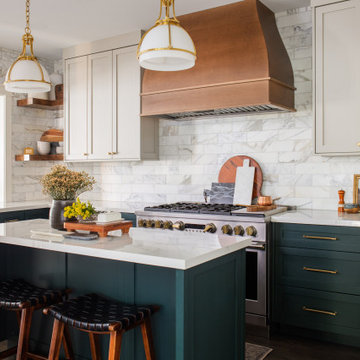
Mid-sized trendy galley dark wood floor and brown floor open concept kitchen photo in Austin with glass-front cabinets, white cabinets, marble countertops, white backsplash, subway tile backsplash, stainless steel appliances, an island and an undermount sink
Find the right local pro for your project

 MIG Furniture Design, Inc.
877-777-3771 Kitchen Modern Design NYC by Spar, Italy Merano Composition 4.
Request a free estimate for your Kitchen Design and Remodeling project within NYC, NY, CT, NJ, PA.
You can customize this kitchen according to your space and needs and discover many others proposals.
Visit our retail store or contact us at 877-777-3771, a furniture consultant will design with you your ideal kitchen.

 DEZAI | ONLINE INTERIOR DESIGN
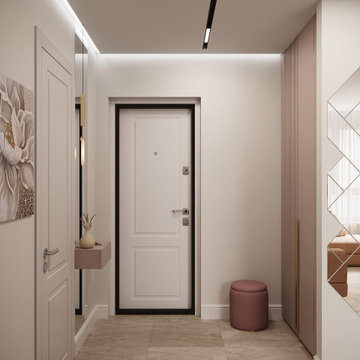
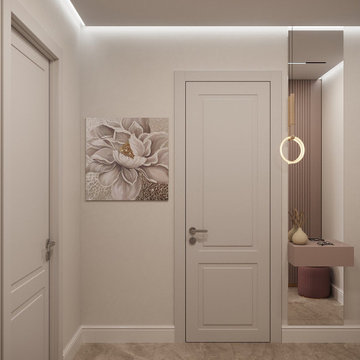
Open hallway which slides into the living room and kitchen. Wardrobe, small hanging dressing table and pouf the same blush colour as the kitchen cabinets. All around backlighting and porcelain tiles floor finish hall decoration.
 DEZAI | ONLINE INTERIOR DESIGN
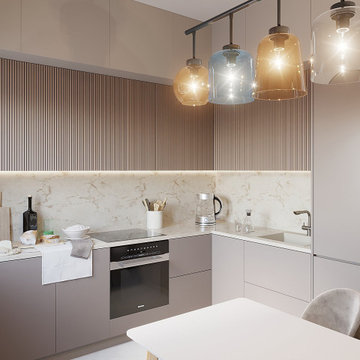
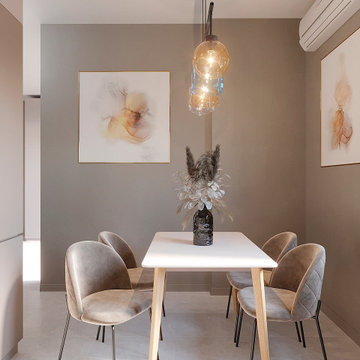
Modern and trendy kitchen design project. Kitchen set and chairs in blush colour. Designer lamp above the dining table. Marble-like backsplash and minimalistic decor.


 DEZAI | ONLINE INTERIOR DESIGN
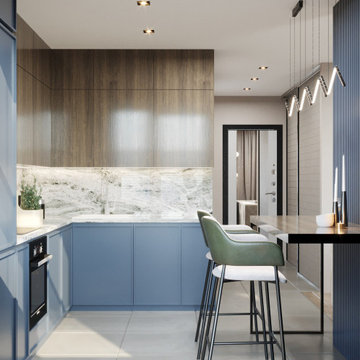
Modern and stylish kitchen in a studio apartment, trendy kitchen cabinets in pretty blue colour mixed with wooden upper cupboards, textured accent wall in blue colour, which divides the kitchen from the living area. High dining table with bar stools to save the space, marble backsplash and counter, wave-shaped lamp above the table and pointed lighting around the kitchen
 Ann Lowengart Interiors
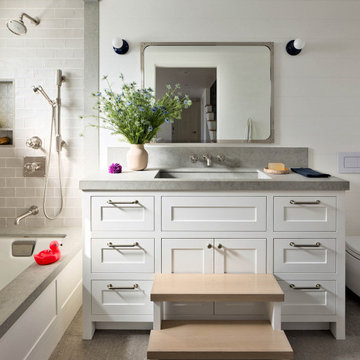
The three-level Mediterranean revival home started as a 1930s summer cottage that expanded downward and upward over time. We used a clean, crisp white wall plaster with bronze hardware throughout the interiors to give the house continuity. A neutral color palette and minimalist furnishings create a sense of calm restraint. Subtle and nuanced textures and variations in tints add visual interest. The stair risers from the living room to the primary suite are hand-painted terra cotta tile in gray and off-white. We used the same tile resource in the kitchen for the island's toe kick.
 DEZAI | ONLINE INTERIOR DESIGN
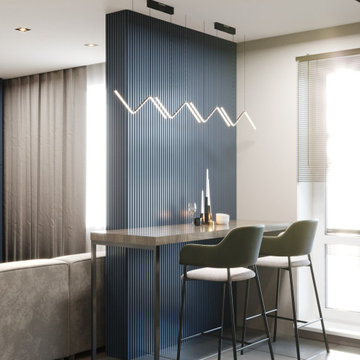
Modern and stylish kitchen in a studio apartment, trendy kitchen cabinets in pretty blue colour mixed with wooden upper cupboards, textured accent wall in blue colour, which divides the kitchen from the living area. High dining table with bar stools to save the space, marble backsplash and counter, wave-shaped lamp above the table and pointed lighting around the kitchen
 DEZAI | ONLINE INTERIOR DESIGN
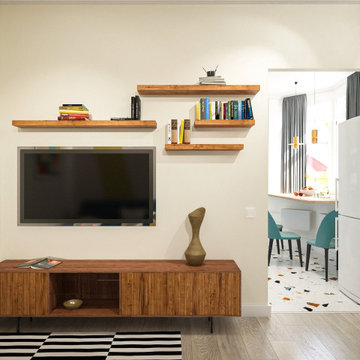
Tiny living room between the bedroom and kitchen. Bright wall and decoration, small sofa and TV set.
Living room - small scandinavian living room idea in London
Living room - small scandinavian living room idea in London
 DEZAI | ONLINE INTERIOR DESIGN
Open hallway which slides into the living room and kitchen. Wardrobe, small hanging dressing table and pouf the same blush colour as the kitchen cabinets. All around backlighting and porcelain tiles floor finish hall decoration.
 DEZAI | ONLINE INTERIOR DESIGN
Modern and trendy kitchen design project. Kitchen set and chairs in blush colour. Designer lamp above the dining table. Marble-like backsplash and minimalistic decor.

Sponsored
Plain City, OH

The Creative Kitchen Company
Columbus Area Kitchen Remodeling and Refacing Professional

 Wisconsin Building Supply
Lori Engelhart, CKD
***Dura Supreme Authorized Dealer***
Inspiration for a mid-sized transitional l-shaped ceramic tile open concept kitchen remodel with an undermount sink, raised-panel cabinets, beige backsplash, subway tile backsplash, stainless steel appliances, an island, medium tone wood cabinets and quartz countertops
Inspiration for a mid-sized transitional l-shaped ceramic tile open concept kitchen remodel with an undermount sink, raised-panel cabinets, beige backsplash, subway tile backsplash, stainless steel appliances, an island, medium tone wood cabinets and quartz countertops

 atmosphere kitchen and bath
Small trendy master gray tile and porcelain tile porcelain tile tub/shower combo photo in New York with open cabinets, medium tone wood cabinets, an undermount tub, a two-piece toilet, white walls, a vessel sink and quartz countertops
 DEZAI | ONLINE INTERIOR DESIGN
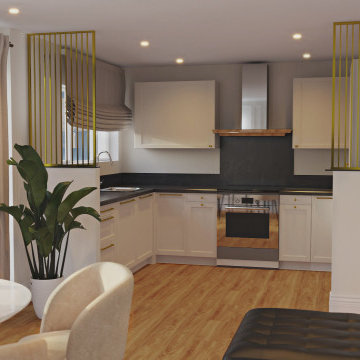
Kitchen divided from the living area by the half-walls with golden metallic railings. Walls in the kitchen area painted in beige colour. Black-out roman shades.
 DEZAI | ONLINE INTERIOR DESIGN
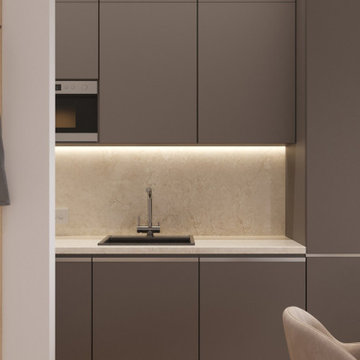
Kitchen and living room combo including small working place. Round dining table adapted to move or add one more chair. Kitchen cabinets in cacao colour with one-piece backsplash.



 DEZAI | ONLINE INTERIOR DESIGN
Living room and kitchen combo. Corner sofa, oval coffee table, media unit, shelving and posters.
Example of a small beach style living room design in London
Example of a small beach style living room design in London
 DEZAI | ONLINE INTERIOR DESIGN
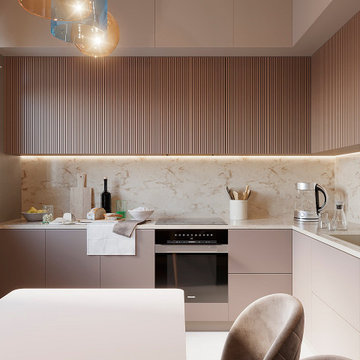
Modern and trendy kitchen design project. Kitchen set and chairs in blush colour. Designer lamp above the dining table. Marble-like backsplash and minimalistic decor.
69