
Search results for "Monochrome kitchen" in Home Design Ideas
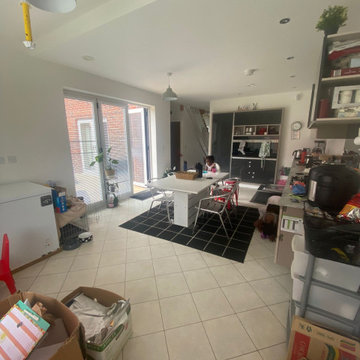

 FOUR POINT DESIGN BUILD INC
LOFT | Luxury Industrial Loft Makeover Downtown LA | FOUR POINT DESIGN BUILD INC
A gorgeous and glamorous 687 sf Loft Apartment in the Heart of Downtown Los Angeles, CA. Small Spaces...BIG IMPACT is the theme this year: A wide open space and infinite possibilities. The Challenge: Only 3 weeks to design, resource, ship, install, stage and photograph a Downtown LA studio loft for the October 2014 issue of @dwellmagazine and the 2014 @dwellondesign home tour! So #Grateful and #honored to partner with the wonderful folks at #MetLofts and #DwellMagazine for the incredible design project!
Photography by Riley Jamison
#interiordesign #loftliving #StudioLoftLiving #smallspacesBIGideas #loft #DTLA
AS SEEN IN
Dwell Magazine
LA Design Magazine

 BC&J Architecture
Four years ago, we began the design process of the main house to align with the owner's retirement and move back to the Seattle area from Chicago in 2015.
Although the Boathouse and Carriage house are more Pacific Northwest shingle in character, this time around the owners wanted a modern interpretation for the main house. Now in 2016 - 10 years later - they are settled in and their little "compound" has become the family gathering place for their three grown sons, their wives, and the owner's grandchildren.
The main house is a contemporary interpretation of Northwest Regionalism in which dramatic waterfront conditions are complemented with aesthetic consideration of massing, materials and the embracing of natural light.
The interior spaces are highlighted in marble, steel, walnut, sapele and limestone finishes.
Find the right local pro for your project

 Shelter Residential
Amber Thrane
Inspiration for a coastal l-shaped light wood floor and brown floor open concept kitchen remodel in San Diego with recessed-panel cabinets, white cabinets, wood countertops, white backsplash, stainless steel appliances, an island and brown countertops
Inspiration for a coastal l-shaped light wood floor and brown floor open concept kitchen remodel in San Diego with recessed-panel cabinets, white cabinets, wood countertops, white backsplash, stainless steel appliances, an island and brown countertops
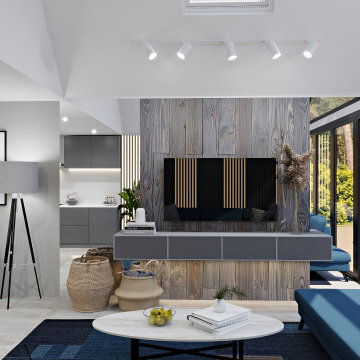
 DEZAI | ONLINE INTERIOR DESIGN
Spacious living room and kitchen combo with full-wall window.
Living room - small contemporary living room idea in London
Living room - small contemporary living room idea in London
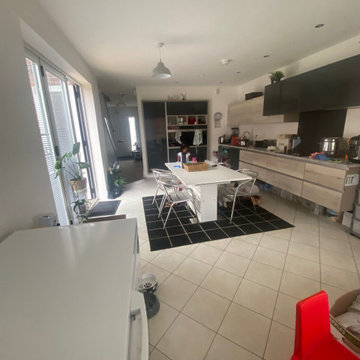 DEZAI | ONLINE INTERIOR DESIGN
Kitchen before the redesign
Inspiration for a modern kitchen remodel in London
Inspiration for a modern kitchen remodel in London

Sponsored
Fredericksburg, OH

High Point Cabinets
Columbus' Experienced Custom Cabinet Builder | 4x Best of Houzz Winner
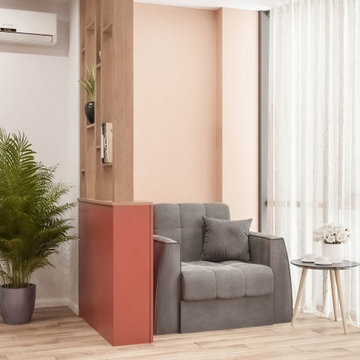 DEZAI | ONLINE INTERIOR DESIGN
Kitchen with terracotta cabinets. Big windows, cupboard
Kitchen - small kitchen idea in Surrey
Kitchen - small kitchen idea in Surrey

 Meriwether Inc
Architecture by Meriwether Felt
Photos by Susan Gilmore
Sunroom - large traditional carpeted sunroom idea in Minneapolis with no fireplace and a standard ceiling
Sunroom - large traditional carpeted sunroom idea in Minneapolis with no fireplace and a standard ceiling
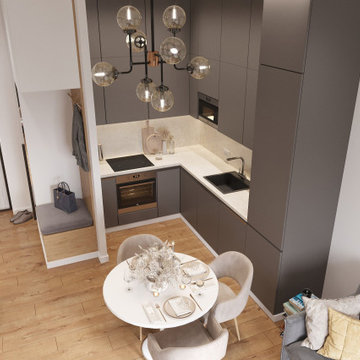 DEZAI | ONLINE INTERIOR DESIGN
Kitchen and living room combo including small working place. Round dining table adapted to move or add one more chair. Kitchen cabinets in cacao colour with one-piece backsplash.

 Noah Construction & Design
Eat-in kitchen - mid-sized eclectic u-shaped porcelain tile eat-in kitchen idea in Los Angeles with a double-bowl sink, shaker cabinets, gray cabinets, quartz countertops, white backsplash, subway tile backsplash, stainless steel appliances and no island
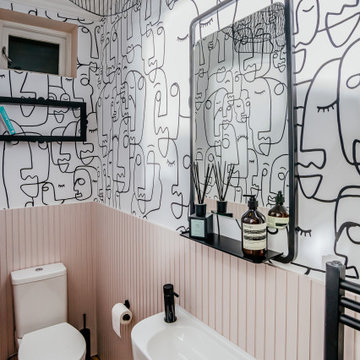
 Nicole Falla Interiors
The client wanted a statement…voila… the Doodle Mural from Hovia. Acupanel panelling from the Wood Veneer Hub was given a lick of Calamine paint and black hardware was chosen for the space. An Arezzo extra long curved sink was from Victorian Plumbing as was the Arezzo tap and Turin radiator. The mirror with shelf from Tap Warehouse compliments the black outline theme and provides handy storage for bathroom essentials. Definitely a talking point at their parties.
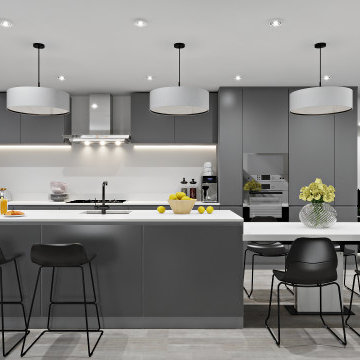 DEZAI | ONLINE INTERIOR DESIGN
Grey kitchen cabinets in modern style, stand-alone island as the cooking area and dining table.
Kitchen - small contemporary kitchen idea in London
Kitchen - small contemporary kitchen idea in London


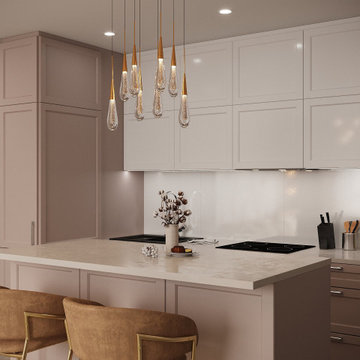 DEZAI | ONLINE INTERIOR DESIGN
Kitchen and Living room combo. Beautiful kitchen in blush colour with the island, living room with the stylish electric fireplace. The island tabletop and counter made of natural stone.
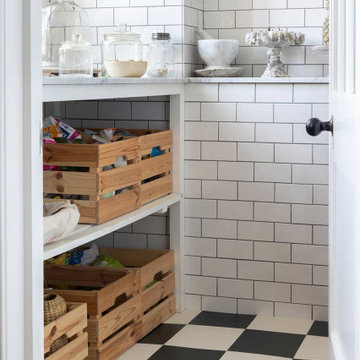
 Harvey Maria
Stove Black is an elegant choice to get the desired monochrome look especially if you’re looking for an on trend checkerboard floor. This perfect square tile with bevelled edges can be laid alongside our other square colourways to create a checkered effect, or uniform on its own. Don’t forget; if you want to create a checkerboard floor, you’ll need to order an equal amount of Stove Black and another colour from our Squares collection, such as Linen White.

 Tigerman McCurry Architects
Sunroom - large traditional gray floor sunroom idea in Chicago with a standard ceiling
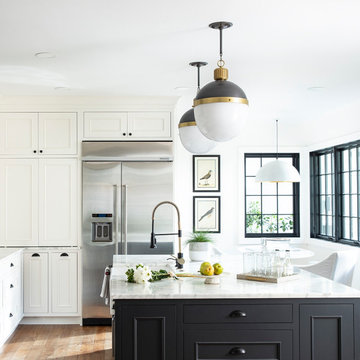
 K.A. Atwood, Inc
This project was a fun collaboration with the creative genius behind Regina Andrew Design. All lighting fixtures and accessories by RAD. The simple, but disciplined, design of this monochrome kitchen provides a clean backdrop for a range of furnishings to compliment every season. Simple door and drawer styles, with elemental hardware and white backsplash, are understated and timeless.



 Emery Design Associates, LLC
Beautifully lit living room with a custom floating wood media console, matching wood end table and coffee table, recessed lighting, luxurious oversized sofa.
 DEZAI | ONLINE INTERIOR DESIGN
Living room and kitchen combo. Corner sofa, oval coffee table, media unit, floor lamp, shelving and posters.
Inspiration for a small coastal living room remodel in London
Inspiration for a small coastal living room remodel in London
 DEZAI | ONLINE INTERIOR DESIGN
Kitchen and Living room combo 23,15 sq.m. Grey kitchen cabinets, compact wooden dining table and set of 2 fabric dining chairs.
Kitchen - small coastal kitchen idea in London
Kitchen - small coastal kitchen idea in London
67