
Search results for "Monochrome kitchen" in Home Design Ideas
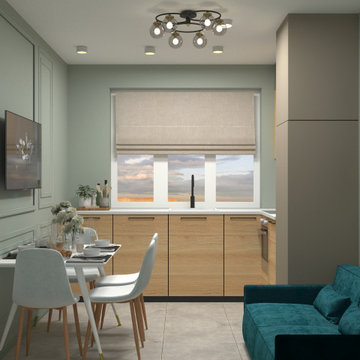
 DEZAI | ONLINE INTERIOR DESIGN
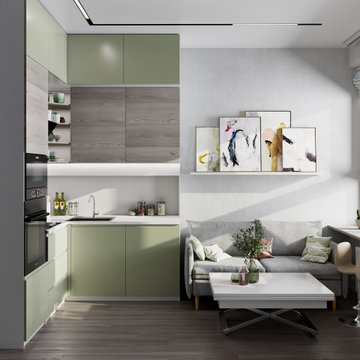
Compact kitchen with green cabinets. Small space organisation. Corner kitchen set, small sofa, window sill as a dining table
Inspiration for a small scandinavian kitchen remodel in London
Inspiration for a small scandinavian kitchen remodel in London
 StoneUnlimited Kitchen and Bath Remodeling
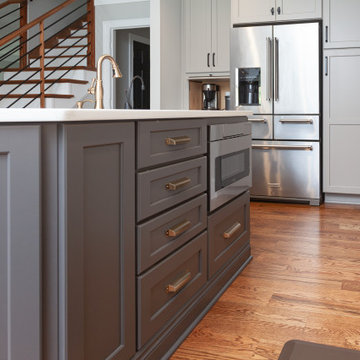
Choosing to abandon uniformity in your kitchen can be a great choice if you're looking to opt out of a monochrome aesthetic. Two-toned kitchen cabinets add visual interest and contrast while drawing focus to different features within the space. Designs utilizing two-toned cabinets have become very popular in recent years and it's not a trend that will be fading out any time soon.
Our clients opted for a combination of Earl Grey and Macchiato Classic cabinetry in their two-toned kitchen. The large island with its second faucet, sink, microwave drawer and lower storage is the focal point of the room and a great work surface for food prep and entertaining. A vertical pull out PowerDock was installed into the top of the island for plugging in kitchen tools, phones and laptops. Dolomite Marble subway tile and Brunello quartz countertops brighten up the kitchen and balance out the tone of the cabinets creating a light and airy feel. The addition of contrasting touches such as the Honey Bronze, Flat Black hardware and Champaign Bronze faucets, accessories the room beautifully. The subdued and sophisticated style of this two-toned kitchen is exquisite and shows the various ways that two-tone cabinets can be versatile and appealing.
Some of the other areas that were remodeled in this home included the complete overhaul of the existing stair well, a guest bath and laundry area.
The guest bath has beautiful vanity cabinets in Celest finish, Monochrome Lotus Deco tile and very reflective Midnight Dots in the shower floor and niche. The combination of all three give a striking white, blue and black design that will inspire and show that you can use pattern and texture in small spaces. A twenty four inch wall mounted shower seat can be lifted and secured when in use and tucked away to allow access out of the shower. A pocket door from the guest bathroom provides a second access point to the hallway with the laundry that has also been revamped with the same style and finish of cabinetry.
Find the right local pro for your project

 Swanson Homes
We love this warm and inviting kitchen setting with custom white oak cabinetry paired with Calico White Q-Quartz countertops. A few other stand-out details include; separate Thermador Upright refrigerator & freezer, beautiful stonework above the Thermador Dual Fuel Range stove, gorgeous white and gold Liam Conical pendant lights above the center island from Visual Comfort, the elegantly gold Brizo Litze bridge faucet, and sleek gold tab edge cabinet hardware from Top Knobs.


 DEZAI | ONLINE INTERIOR DESIGN
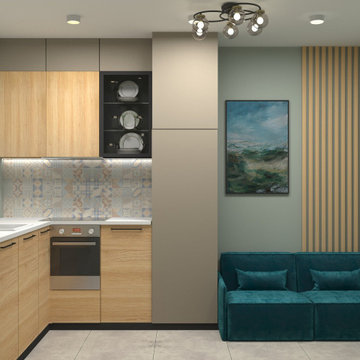
Compact Kitchen solution.
Example of a small trendy kitchen design in Hampshire
Example of a small trendy kitchen design in Hampshire
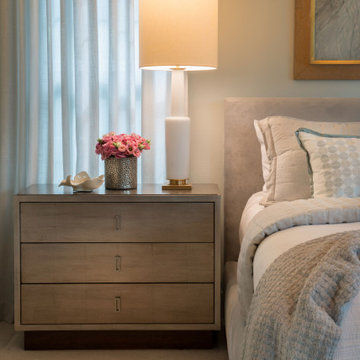
 Ansana Interior Design
Soft contemporary master suite mixes brushed nickels with gold in a restful monochrome palette of mint, white, and seafoam green.
Large trendy home design photo in Orlando
Large trendy home design photo in Orlando

Sponsored
Columbus, OH
Free consultation for landscape design!

Peabody Landscape Group
Franklin County's Reliable Landscape Design & Contracting
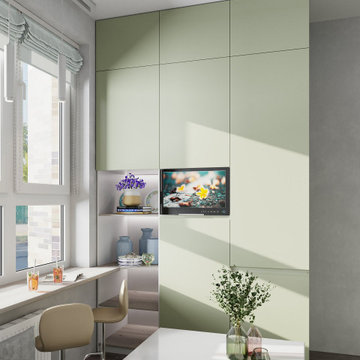 DEZAI | ONLINE INTERIOR DESIGN
Compact kitchen with green cabinets. Small space organisation. Corner kitchen set, small sofa, window sill as a dining table
Kitchen - small scandinavian kitchen idea in London
Kitchen - small scandinavian kitchen idea in London
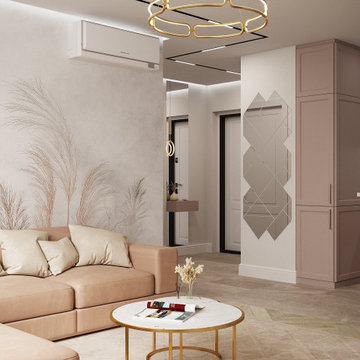 DEZAI | ONLINE INTERIOR DESIGN
Living room and kitchen combo. Printed wallpapers by the big beige couch.
Inspiration for a small contemporary living room remodel in London
Inspiration for a small contemporary living room remodel in London
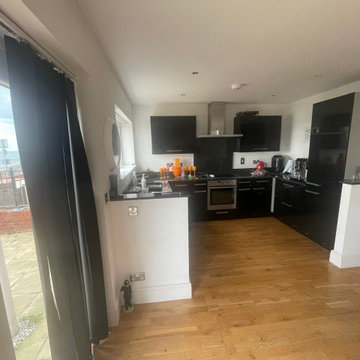 DEZAI | ONLINE INTERIOR DESIGN
Kitchen before the redesign
Example of a small minimalist kitchen design in London
Example of a small minimalist kitchen design in London

 Margie Grace - Grace Design Associates
After picture of galley kitchen
Leather top Granite counters with shaker cabinets, Mini Subway tiles with a black liner and a fun checkerboard linoleum tile floor. Stainless Steel appliances and a Fire Engine Red Stove

 Liquid Interiors
Modern industrial minimal kitchen with LED multi-light pendant over a central island that extends down the wall as a feature. Island table shown here made from metal and composite silestone surface, extended to increase the entertaining space. Bright blue metal bar stools add color to the monochrome scheme. White ceiling and concrete floor. LED ceiling lights, ceiling fan and cross ventilation to minimize the use of A/C. Bi-fold doors. Inbuilt shelving system for books and storage.

 New Space Design Build
Trendy galley light wood floor and beige floor eat-in kitchen photo in New York with an undermount sink, flat-panel cabinets, white cabinets, no island and white countertops


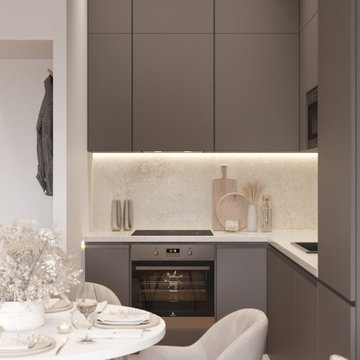 DEZAI | ONLINE INTERIOR DESIGN
Kitchen and living room combo including small working place. Round dining table adapted to move or add one more chair. Kitchen cabinets in cacao colour with one-piece backsplash.
 DEZAI | ONLINE INTERIOR DESIGN
Kitchen with terracotta cabinets. Big windows, cupboard
Small kitchen photo in Surrey
Small kitchen photo in Surrey
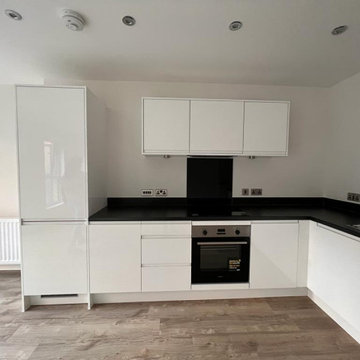 DEZAI | ONLINE INTERIOR DESIGN
Kitchen before the redesign.
Kitchen - small modern kitchen idea in London
Kitchen - small modern kitchen idea in London
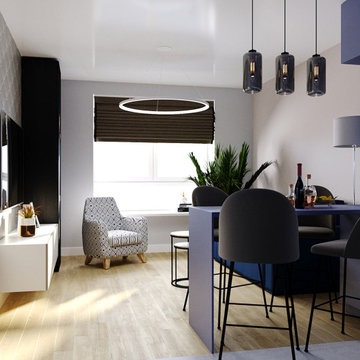 DEZAI | ONLINE INTERIOR DESIGN
Kitchen and living room combo in modern style. Electric blue kitchen cabinets with the island as a dining table.
Example of a small minimalist kitchen design in London
Example of a small minimalist kitchen design in London



 Isler Homes
The expanded portion of this home includes the kitchen, family room and master bedroom with raised ceiling. all the existing doorways and openings were also raised and enlarged.
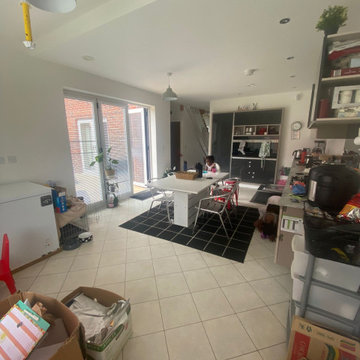
 DEZAI | ONLINE INTERIOR DESIGN
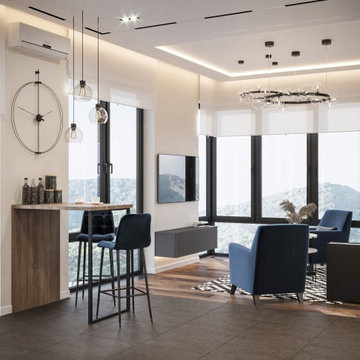
Kitchen and living room combo with lots of panoramic windows. Full of light and functional.
Small trendy living room photo in Dorset
Small trendy living room photo in Dorset
66