
Search results for "Monochrome kitchen" in Home Design Ideas
 DEZAI | ONLINE INTERIOR DESIGN
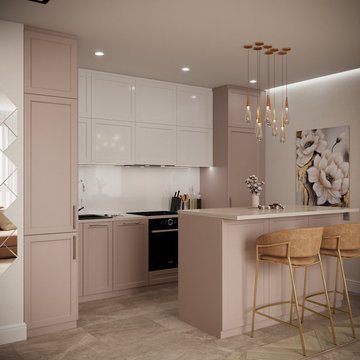
Kitchen and Living room combo. Beautiful kitchen in blush colour with the island, living room with the stylish electric fireplace. The island tabletop and counter made of natural stone.
 DEZAI | ONLINE INTERIOR DESIGN
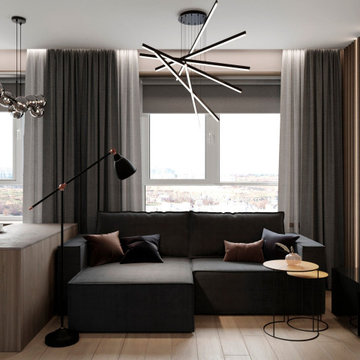
Kitchen and living room combo. Lots of natural light and layered lighting such as backlighting in the kitchen, pointed spot lights, lamps above the dining table and living area, stand lamp. Sunscreens and blackout shades. Black corner couch, textured decorative wall.

 SOLLiD Cabinetry
Shane Baker
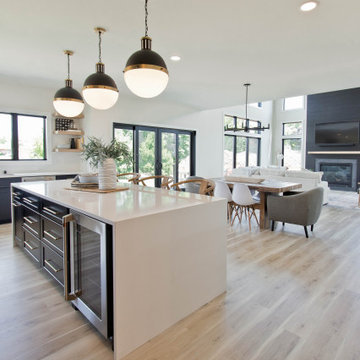
Inspiration for a mid-sized mid-century modern u-shaped light wood floor and brown floor eat-in kitchen remodel in Phoenix with an undermount sink, flat-panel cabinets, light wood cabinets, quartz countertops, white backsplash, stainless steel appliances, an island and white countertops
Inspiration for a mid-sized mid-century modern u-shaped light wood floor and brown floor eat-in kitchen remodel in Phoenix with an undermount sink, flat-panel cabinets, light wood cabinets, quartz countertops, white backsplash, stainless steel appliances, an island and white countertops
Find the right local pro for your project
 DEZAI | ONLINE INTERIOR DESIGN
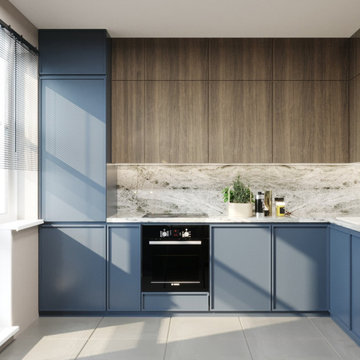
Modern and stylish kitchen in a studio apartment, trendy kitchen cabinets in pretty blue colour mixed with wooden upper cupboards, textured accent wall in blue colour, which divides the kitchen from the living area. High dining table with bar stools to save the space, marble backsplash and counter, wave-shaped lamp above the table and pointed lighting around the kitchen
 Coyle Carpet One Floor & Home
Wood-look Luxury Vinyl Plank by Pergo, in color Divine Cream | Cabinets by Aspect, Mink on Poplar | Countertop by Siletone, Et Statuario
Inspiration for a modern l-shaped vinyl floor and beige floor eat-in kitchen remodel with recessed-panel cabinets, dark wood cabinets, quartz countertops, stainless steel appliances, an island and white countertops
Inspiration for a modern l-shaped vinyl floor and beige floor eat-in kitchen remodel with recessed-panel cabinets, dark wood cabinets, quartz countertops, stainless steel appliances, an island and white countertops
 DEZAI | ONLINE INTERIOR DESIGN
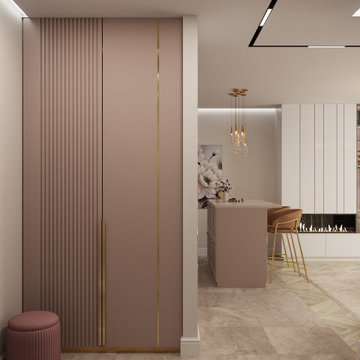
Open hallway which slides into the living room and kitchen. Wardrobe, small hanging dressing table and pouf the same blush colour as the kitchen cabinets. All around backlighting and porcelain tiles floor finish hall decoration.
 DEZAI | ONLINE INTERIOR DESIGN
Modern and stylish kitchen in a studio apartment, trendy kitchen cabinets in pretty blue colour mixed with wooden upper cupboards, textured accent wall in blue colour, which divides the kitchen from the living area. High dining table with bar stools to save the space, marble backsplash and counter, wave-shaped lamp above the table and pointed lighting around the kitchen

Sponsored
Columbus, OH

Hope Restoration & General Contracting
Columbus Design-Build, Kitchen & Bath Remodeling, Historic Renovations
 DEZAI | ONLINE INTERIOR DESIGN
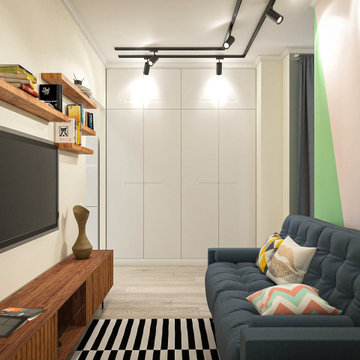
Tiny living room between the bedroom and kitchen. Bright wall and decoration, small sofa and TV set.
Small danish living room photo in London
Small danish living room photo in London
 DEZAI | ONLINE INTERIOR DESIGN
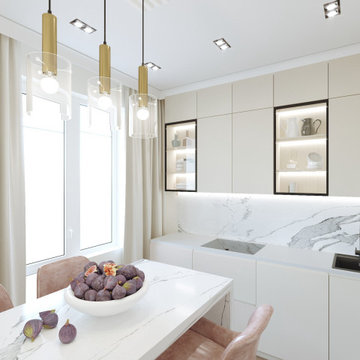
Compact kitchen with white cabinets and one colour backsplash and dining table. Pointed spotlights across the kitchen, backlighting in the cooking area and beautiful triple lamp above the dining table.
 Ann Lowengart Interiors
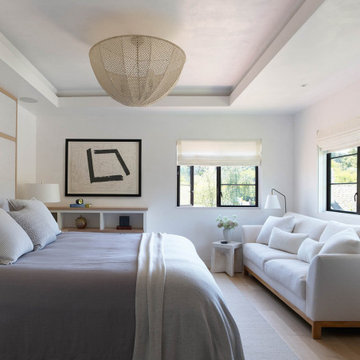
The three-level Mediterranean revival home started as a 1930s summer cottage that expanded downward and upward over time. We used a clean, crisp white wall plaster with bronze hardware throughout the interiors to give the house continuity. A neutral color palette and minimalist furnishings create a sense of calm restraint. Subtle and nuanced textures and variations in tints add visual interest. The stair risers from the living room to the primary suite are hand-painted terra cotta tile in gray and off-white. We used the same tile resource in the kitchen for the island's toe kick.

 Henck Design LLC
Neutral tone kitchen with custom marble countertops and dark hardwood floors.
Enclosed kitchen - contemporary l-shaped dark wood floor and brown floor enclosed kitchen idea in Philadelphia with recessed-panel cabinets, white cabinets, gray backsplash, stone slab backsplash, stainless steel appliances, an island and gray countertops
Enclosed kitchen - contemporary l-shaped dark wood floor and brown floor enclosed kitchen idea in Philadelphia with recessed-panel cabinets, white cabinets, gray backsplash, stone slab backsplash, stainless steel appliances, an island and gray countertops
 DEZAI | ONLINE INTERIOR DESIGN
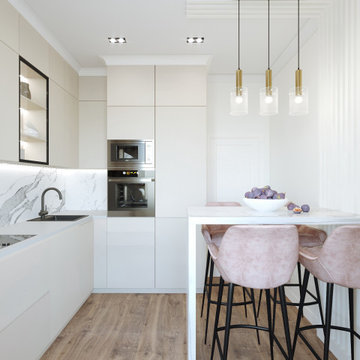
Compact kitchen with white cabinets and one colour backsplash and dining table. Pointed spotlights across the kitchen, backlighting in the cooking area and beautiful triple lamp above the dining table.

 Bill Lynch Additions
Inspiration for a mid-sized transitional u-shaped enclosed kitchen remodel in Orlando with a drop-in sink, raised-panel cabinets, white cabinets, granite countertops, gray backsplash, black appliances and an island

Sponsored
Fredericksburg, OH

High Point Cabinets
Columbus' Experienced Custom Cabinet Builder | 4x Best of Houzz Winner

 Thyme & Place Design LLC
The old 1980's styled master bath with a large platform tub and limited vanity and counter space did not make the most of the room it occupied. By incorporating an awkward linen closet in to the master closet and using a dark make up vanity area to enlarge a limited corner shower, this master bath became the glamorous retreat it was meant to be. Peter Rymwid
 StoneUnlimited Kitchen and Bath Remodeling
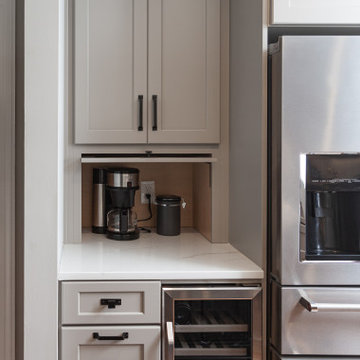
Choosing to abandon uniformity in your kitchen can be a great choice if you're looking to opt out of a monochrome aesthetic. Two-toned kitchen cabinets add visual interest and contrast while drawing focus to different features within the space. Designs utilizing two-toned cabinets have become very popular in recent years and it's not a trend that will be fading out any time soon.
Our clients opted for a combination of Earl Grey and Macchiato Classic cabinetry in their two-toned kitchen. The large island with its second faucet, sink, microwave drawer and lower storage is the focal point of the room and a great work surface for food prep and entertaining. A vertical pull out PowerDock was installed into the top of the island for plugging in kitchen tools, phones and laptops. Dolomite Marble subway tile and Brunello quartz countertops brighten up the kitchen and balance out the tone of the cabinets creating a light and airy feel. The addition of contrasting touches such as the Honey Bronze, Flat Black hardware and Champaign Bronze faucets, accessories the room beautifully. The subdued and sophisticated style of this two-toned kitchen is exquisite and shows the various ways that two-tone cabinets can be versatile and appealing.
Some of the other areas that were remodeled in this home included the complete overhaul of the existing stair well, a guest bath and laundry area.
The guest bath has beautiful vanity cabinets in Celest finish, Monochrome Lotus Deco tile and very reflective Midnight Dots in the shower floor and niche. The combination of all three give a striking white, blue and black design that will inspire and show that you can use pattern and texture in small spaces. A twenty four inch wall mounted shower seat can be lifted and secured when in use and tucked away to allow access out of the shower. A pocket door from the guest bathroom provides a second access point to the hallway with the laundry that has also been revamped with the same style and finish of cabinetry.

 Maria JK Hars, Designer
The original kitchen was J shaped and made for one person. By removing walls I was able to give the Homeowners an open concept kitchen dining room. The new kitchen is "L" shaped with a breakfast bar. They wanted natural cherry kitchen.with rich earthy colors. Photo by Maria Hars
 DEZAI | ONLINE INTERIOR DESIGN
Living room and kitchen combo. Corner sofa, oval coffee table, media unit, floor lamp, shelving and posters.
Small beach style living room photo in London
Small beach style living room photo in London

Sponsored
Columbus, OH
Hope Restoration & General Contracting
Columbus Design-Build, Kitchen & Bath Remodeling, Historic Renovations
 StoneUnlimited Kitchen and Bath Remodeling
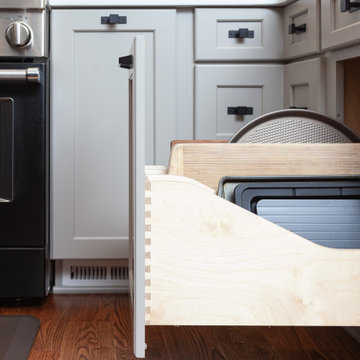
Choosing to abandon uniformity in your kitchen can be a great choice if you're looking to opt out of a monochrome aesthetic. Two-toned kitchen cabinets add visual interest and contrast while drawing focus to different features within the space. Designs utilizing two-toned cabinets have become very popular in recent years and it's not a trend that will be fading out any time soon.
Our clients opted for a combination of Earl Grey and Macchiato Classic cabinetry in their two-toned kitchen. The large island with its second faucet, sink, microwave drawer and lower storage is the focal point of the room and a great work surface for food prep and entertaining. A vertical pull out PowerDock was installed into the top of the island for plugging in kitchen tools, phones and laptops. Dolomite Marble subway tile and Brunello quartz countertops brighten up the kitchen and balance out the tone of the cabinets creating a light and airy feel. The addition of contrasting touches such as the Honey Bronze, Flat Black hardware and Champaign Bronze faucets, accessories the room beautifully. The subdued and sophisticated style of this two-toned kitchen is exquisite and shows the various ways that two-tone cabinets can be versatile and appealing.
Some of the other areas that were remodeled in this home included the complete overhaul of the existing stair well, a guest bath and laundry area.
The guest bath has beautiful vanity cabinets in Celest finish, Monochrome Lotus Deco tile and very reflective Midnight Dots in the shower floor and niche. The combination of all three give a striking white, blue and black design that will inspire and show that you can use pattern and texture in small spaces. A twenty four inch wall mounted shower seat can be lifted and secured when in use and tucked away to allow access out of the shower. A pocket door from the guest bathroom provides a second access point to the hallway with the laundry that has also been revamped with the same style and finish of cabinetry.
 DEZAI | ONLINE INTERIOR DESIGN
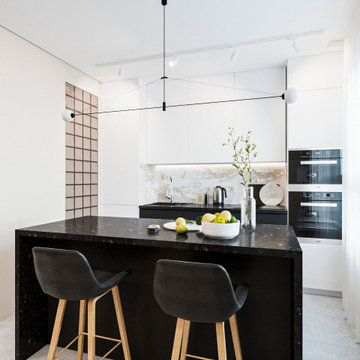
Kitchen with the black stone island. Glass wall to the bathroom. White kitchen cabinets with the marble backsplash.
Example of a small minimalist kitchen design in London
Example of a small minimalist kitchen design in London
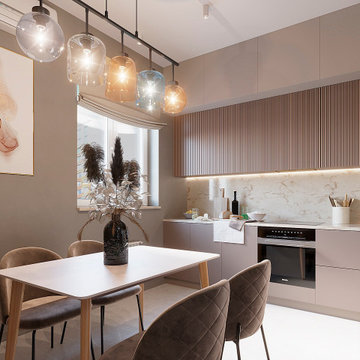 DEZAI | ONLINE INTERIOR DESIGN
Modern and trendy kitchen design project. Kitchen set and chairs in blush colour. Designer lamp above the dining table. Marble-like backsplash and minimalistic decor.
68