
Search results for "Monrovia" in Home Design Ideas
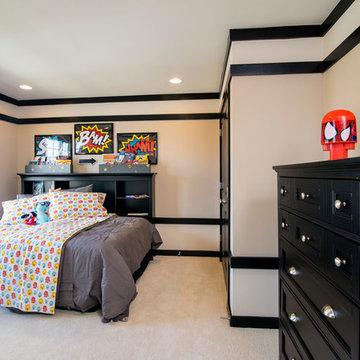
 Laura Bendik Interiors
photography by Maxine Schnitzer
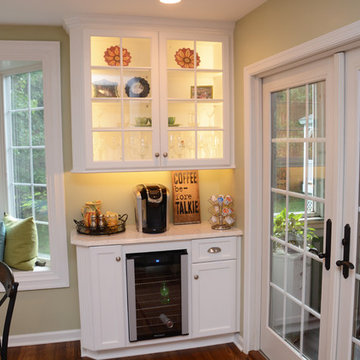
Inspiration for a cottage home design remodel in Baltimore
Inspiration for a cottage home design remodel in Baltimore
 Metropolis Drafting and Construction Inc

A Modern home that wished for more warmth...
An addition and reconstruction of approx. 750sq. area.
That included new kitchen, office, family room and back patio cover area.
The custom-made kitchen cabinets are semi-inset / semi-frameless combination.
The door style was custom build with a minor bevel at the edge of each door.
White oak was used for the frame, drawers and most of the cabinet doors with some doors paint white for accent effect.
The island "legs" or water fall sides if you wish and the hood enclosure are Tambour wood paneling.
These are 3/4" half round wood profile connected together for a continues pattern.
These Tambour panels, the wicker pendant lights and the green live walls inject a bit of an Asian fusion into the design mix.
The floors are polished concrete in a dark brown finish to inject additional warmth vs. the standard concrete gray most of us familiar with.
A huge 16' multi sliding door by La Cantina was installed, this door is aluminum clad (wood finish on the interior of the door).
 Metropolis Drafting and Construction Inc

A Modern home that wished for more warmth...
An addition and reconstruction of approx. 750sq. area.
That included new kitchen, office, family room and back patio cover area.
The custom-made kitchen cabinets are semi-inset / semi-frameless combination.
The door style was custom build with a minor bevel at the edge of each door.
White oak was used for the frame, drawers and most of the cabinet doors with some doors paint white for accent effect.
The island "legs" or water fall sides if you wish and the hood enclosure are Tambour wood paneling.
These are 3/4" half round wood profile connected together for a continues pattern.
These Tambour panels, the wicker pendant lights and the green live walls inject a bit of an Asian fusion into the design mix.
The floors are polished concrete in a dark brown finish to inject additional warmth vs. the standard concrete gray most of us familiar with.
A huge 16' multi sliding door by La Cantina was installed, this door is aluminum clad (wood finish on the interior of the door).
Find the right local pro for your project
 Design Kitchens & Bath LLC
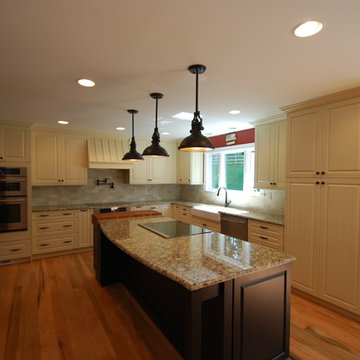
The existing kitchen was very dark and narrow, so we removed a wall and bulkheads. This family of seven entertains quite frequently so we add two cooktops, two ovens and a microwave convection oven. We addressed the need for seating by adding two islands one for cooking and one for prep and clean up with an addition of a prep sink. The larger island has an end grain cherry butchers block located between the two cook tops. To help speed the daily activity of prep we added pot filler in the back splash. This kitchen will be able to serve family and friend for years to come. Cabinetry by Wood Mode-Brookhaven
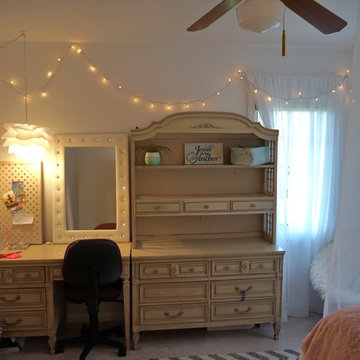
 RR Redesign
Urban shabby chic teen bedroom, decorated in hues of gray, white and rose.
Example of a small cottage chic bedroom design in Baltimore
Example of a small cottage chic bedroom design in Baltimore
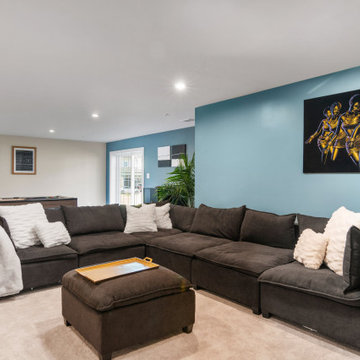

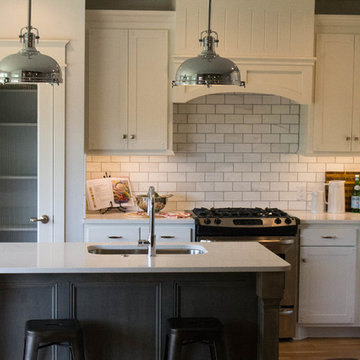
 Kelsey Leigh Design Co.
Example of a mid-sized beach style l-shaped light wood floor eat-in kitchen design in Oklahoma City with a single-bowl sink, shaker cabinets, white cabinets, marble backsplash, stainless steel appliances and an island
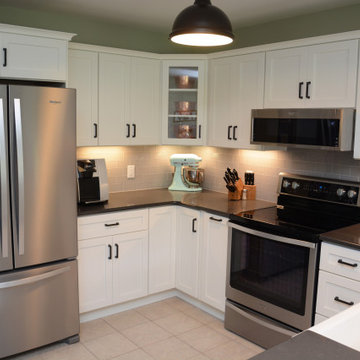
 Creative In Counters
This kitchen features Caesarstone Raven quartz countertops.
Eat-in kitchen - mid-sized transitional l-shaped beige floor eat-in kitchen idea in DC Metro with a farmhouse sink, recessed-panel cabinets, white cabinets, quartz countertops, gray backsplash, stainless steel appliances, a peninsula and gray countertops
Eat-in kitchen - mid-sized transitional l-shaped beige floor eat-in kitchen idea in DC Metro with a farmhouse sink, recessed-panel cabinets, white cabinets, quartz countertops, gray backsplash, stainless steel appliances, a peninsula and gray countertops
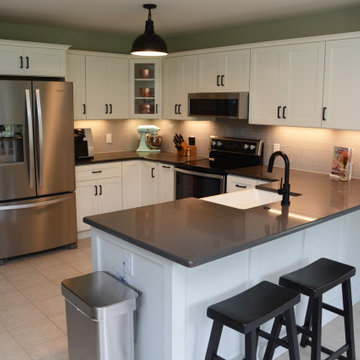 Creative In Counters
This kitchen features Caesarstone Raven quartz countertops.
Inspiration for a mid-sized transitional l-shaped beige floor eat-in kitchen remodel in DC Metro with a farmhouse sink, recessed-panel cabinets, white cabinets, quartz countertops, gray backsplash, stainless steel appliances, a peninsula and gray countertops
Inspiration for a mid-sized transitional l-shaped beige floor eat-in kitchen remodel in DC Metro with a farmhouse sink, recessed-panel cabinets, white cabinets, quartz countertops, gray backsplash, stainless steel appliances, a peninsula and gray countertops

 BST Design and Build

By combining green cabinets with wooden island cabinet, we saved the kitchen from mediocrity and blended it with gold fixtures, giving your kitchen a brand-new look and vitality.


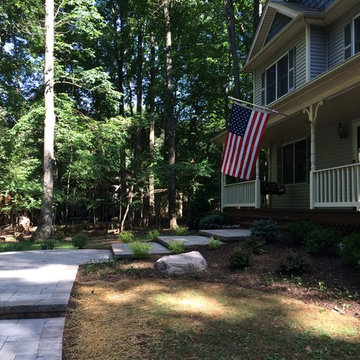
 Great American Landscapes
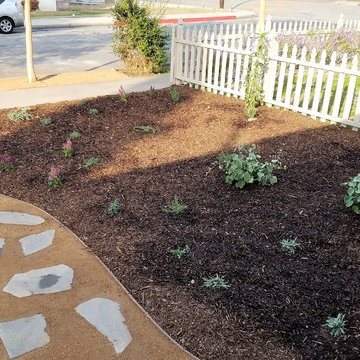
The homeowners had lived in the house for 15 years without a front walkway.
Design ideas for a traditional front yard concrete paver retaining wall landscape in DC Metro.
Design ideas for a traditional front yard concrete paver retaining wall landscape in DC Metro.

 Cabinet Discounters, Inc.
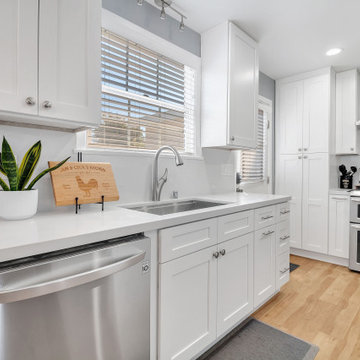
This kitchen features Brighton Cabinetry with Neoga Ridge Flat doors and Maple White color. The countertops are LG Viatera Rococo quartz.
Enclosed kitchen - large traditional l-shaped dark wood floor and brown floor enclosed kitchen idea in DC Metro with an undermount sink, recessed-panel cabinets, white cabinets, quartz countertops, white backsplash, stainless steel appliances, a peninsula and white countertops
Enclosed kitchen - large traditional l-shaped dark wood floor and brown floor enclosed kitchen idea in DC Metro with an undermount sink, recessed-panel cabinets, white cabinets, quartz countertops, white backsplash, stainless steel appliances, a peninsula and white countertops

30