
Search results for "Monrovia" in Home Design Ideas
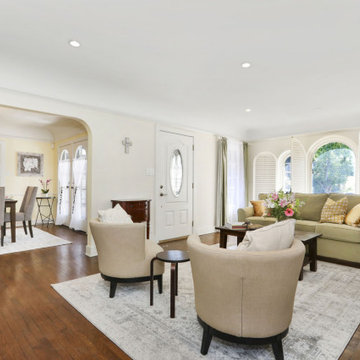
 Haenen Design Studios
 A view from the far left corner, showing the living room and dining room.
Inspiration for a mid-sized eclectic open concept medium tone wood floor and brown floor living room remodel in Los Angeles with white walls, a standard fireplace, a stone fireplace and a wall-mounted tv
Inspiration for a mid-sized eclectic open concept medium tone wood floor and brown floor living room remodel in Los Angeles with white walls, a standard fireplace, a stone fireplace and a wall-mounted tv
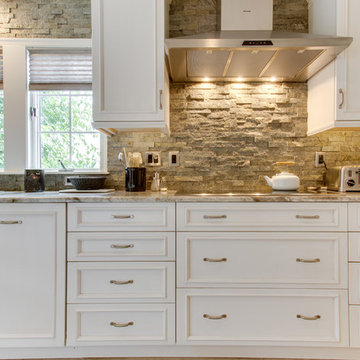
 Reico Kitchen & Bath
Designed by Samina Datta of Reico Kitchen & Bath in Frederick, MD, this traditional kitchen remodel features Ultracraft cabinets in the door style Andover in Maple with an Arctic White with Brown Linen finish. Kitchen countertops are granite in the color Brown Fantasy and appliances are by Thermador.
Photos courtesy of BTW Images LLC / www.btwimages.com.
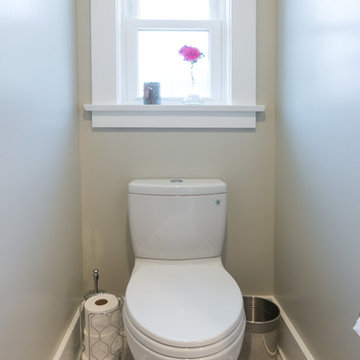
 Finesse, Inc.
PC: Aaron Gilless
Transitional white tile white floor powder room photo in Los Angeles with white walls and a hinged shower door
Transitional white tile white floor powder room photo in Los Angeles with white walls and a hinged shower door
Find the right local pro for your project
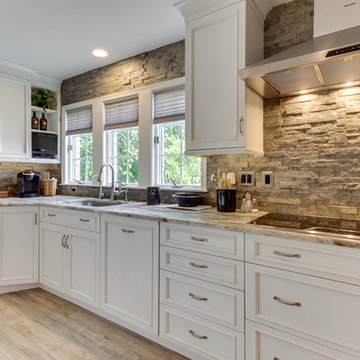 Reico Kitchen & Bath
Designed by Samina Datta of Reico Kitchen & Bath in Frederick, MD, this traditional kitchen remodel features Ultracraft cabinets in the door style Andover in Maple with an Arctic White with Brown Linen finish. Kitchen countertops are granite in the color Brown Fantasy and appliances are by Thermador.
Photos courtesy of BTW Images LLC / www.btwimages.com.
 Reico Kitchen & Bath
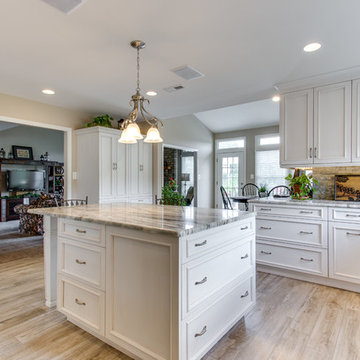
Designed by Samina Datta of Reico Kitchen & Bath in Frederick, MD, this traditional kitchen remodel features Ultracraft cabinets in the door style Andover in Maple with an Arctic White with Brown Linen finish. Kitchen countertops are granite in the color Brown Fantasy and appliances are by Thermador.
Photos courtesy of BTW Images LLC / www.btwimages.com.

 Haenen Design Studios
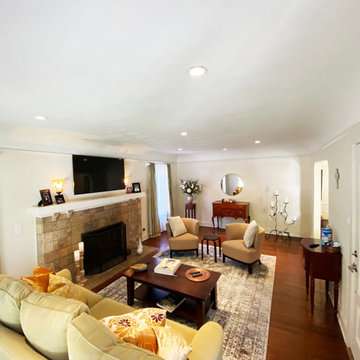
The antique chest of drawers creates a beautiful focal point on the back wall. We added a custom flower bouquet, candalabras and a round mirror.
Living room - mid-sized open concept medium tone wood floor and brown floor living room idea in Los Angeles with white walls, a standard fireplace, a stone fireplace and a wall-mounted tv
Living room - mid-sized open concept medium tone wood floor and brown floor living room idea in Los Angeles with white walls, a standard fireplace, a stone fireplace and a wall-mounted tv
 Reico Kitchen & Bath
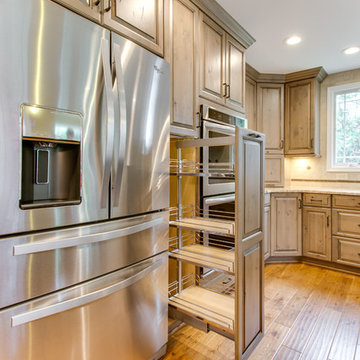
Designed by Maggie Walker of Reico Kitchen & Bath in Frederick, MD in collaboration with Rick Friend of Buildmark Remodeling & Construction, this Rustic Traditional kitchen design features cabinets from Ultracraft in the Boston door style in Rustic Alder with a Storm Gray with Brown Glaze finish.
The kitchen countertops are granite in River Bordeaux on the perimeter and Absolute Black on the island. The sink is a focal point and features a 33" Copper Farmhouse Single Kitchen sink with Rounded Front Apron Front and Flat Ends from Copper Sinks Direct.
Photos courtesy of BTW Images LLC / www.btwimages.com.
 Reico Kitchen & Bath
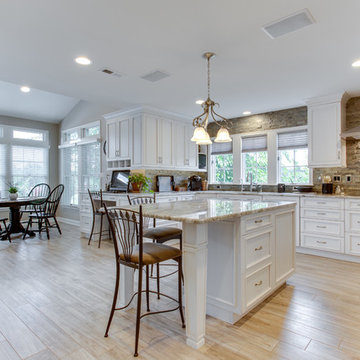
Designed by Samina Datta of Reico Kitchen & Bath in Frederick, MD, this traditional kitchen remodel features Ultracraft cabinets in the door style Andover in Maple with an Arctic White with Brown Linen finish. Kitchen countertops are granite in the color Brown Fantasy and appliances are by Thermador.
Photos courtesy of BTW Images LLC / www.btwimages.com.
 Reico Kitchen & Bath
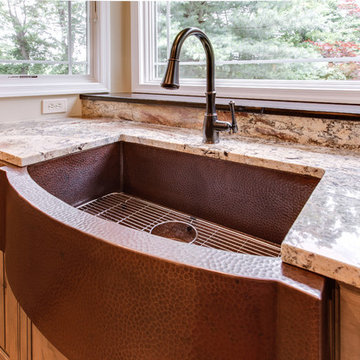
Designed by Maggie Walker of Reico Kitchen & Bath in Frederick, MD in collaboration with Rick Friend of Buildmark Remodeling & Construction, this Rustic Traditional kitchen design features cabinets from Ultracraft in the Boston door style in Rustic Alder with a Storm Gray with Brown Glaze finish.
The kitchen countertops are granite in River Bordeaux on the perimeter and Absolute Black on the island. The sink is a focal point and features a 33" Copper Farmhouse Single Kitchen sink with Rounded Front Apron Front and Flat Ends from Copper Sinks Direct.
Photos courtesy of BTW Images LLC / www.btwimages.com.
 Reico Kitchen & Bath
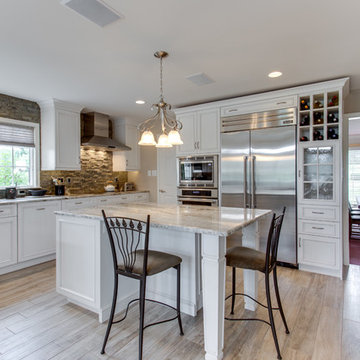
Designed by Samina Datta of Reico Kitchen & Bath in Frederick, MD, this traditional kitchen remodel features Ultracraft cabinets in the door style Andover in Maple with an Arctic White with Brown Linen finish. Kitchen countertops are granite in the color Brown Fantasy and appliances are by Thermador.
Photos courtesy of BTW Images LLC / www.btwimages.com.
 Reico Kitchen & Bath
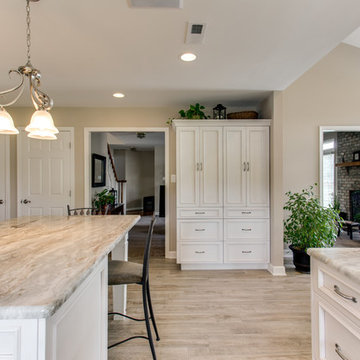
Designed by Samina Datta of Reico Kitchen & Bath in Frederick, MD, this traditional kitchen remodel features Ultracraft cabinets in the door style Andover in Maple with an Arctic White with Brown Linen finish. Kitchen countertops are granite in the color Brown Fantasy and appliances are by Thermador.
Photos courtesy of BTW Images LLC / www.btwimages.com.
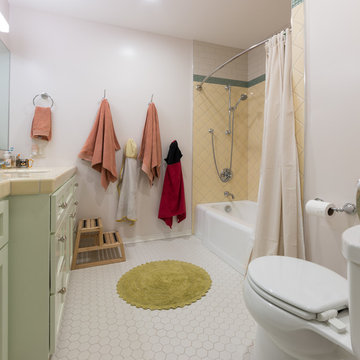 Finesse, Inc.
PC: Aaron Gilless
Example of a transitional yellow tile mosaic tile floor and white floor shower curtain design in Los Angeles with shaker cabinets, green cabinets, white walls and tile countertops
Example of a transitional yellow tile mosaic tile floor and white floor shower curtain design in Los Angeles with shaker cabinets, green cabinets, white walls and tile countertops
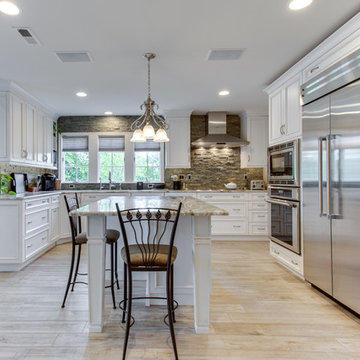 Reico Kitchen & Bath
Designed by Samina Datta of Reico Kitchen & Bath in Frederick, MD, this traditional kitchen remodel features Ultracraft cabinets in the door style Andover in Maple with an Arctic White with Brown Linen finish. Kitchen countertops are granite in the color Brown Fantasy and appliances are by Thermador.
Photos courtesy of BTW Images LLC / www.btwimages.com.

 Coco Maison Design
We planned a thoughtful redesign of this beautiful home while retaining many of the existing features. We wanted this house to feel the immediacy of its environment. So we carried the exterior front entry style into the interiors, too, as a way to bring the beautiful outdoors in. In addition, we added patios to all the bedrooms to make them feel much bigger. Luckily for us, our temperate California climate makes it possible for the patios to be used consistently throughout the year.
The original kitchen design did not have exposed beams, but we decided to replicate the motif of the 30" living room beams in the kitchen as well, making it one of our favorite details of the house. To make the kitchen more functional, we added a second island allowing us to separate kitchen tasks. The sink island works as a food prep area, and the bar island is for mail, crafts, and quick snacks.
We designed the primary bedroom as a relaxation sanctuary – something we highly recommend to all parents. It features some of our favorite things: a cognac leather reading chair next to a fireplace, Scottish plaid fabrics, a vegetable dye rug, art from our favorite cities, and goofy portraits of the kids.
---
Project designed by Courtney Thomas Design in La Cañada. Serving Pasadena, Glendale, Monrovia, San Marino, Sierra Madre, South Pasadena, and Altadena.
For more about Courtney Thomas Design, see here: https://www.courtneythomasdesign.com/
To learn more about this project, see here:
https://www.courtneythomasdesign.com/portfolio/functional-ranch-house-design/
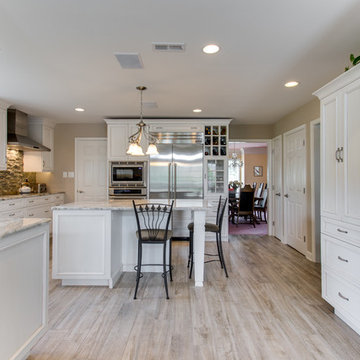 Reico Kitchen & Bath
Designed by Samina Datta of Reico Kitchen & Bath in Frederick, MD, this traditional kitchen remodel features Ultracraft cabinets in the door style Andover in Maple with an Arctic White with Brown Linen finish. Kitchen countertops are granite in the color Brown Fantasy and appliances are by Thermador.
Photos courtesy of BTW Images LLC / www.btwimages.com.
 Coco Maison Design
We planned a thoughtful redesign of this beautiful home while retaining many of the existing features. We wanted this house to feel the immediacy of its environment. So we carried the exterior front entry style into the interiors, too, as a way to bring the beautiful outdoors in. In addition, we added patios to all the bedrooms to make them feel much bigger. Luckily for us, our temperate California climate makes it possible for the patios to be used consistently throughout the year.
The original kitchen design did not have exposed beams, but we decided to replicate the motif of the 30" living room beams in the kitchen as well, making it one of our favorite details of the house. To make the kitchen more functional, we added a second island allowing us to separate kitchen tasks. The sink island works as a food prep area, and the bar island is for mail, crafts, and quick snacks.
We designed the primary bedroom as a relaxation sanctuary – something we highly recommend to all parents. It features some of our favorite things: a cognac leather reading chair next to a fireplace, Scottish plaid fabrics, a vegetable dye rug, art from our favorite cities, and goofy portraits of the kids.
---
Project designed by Courtney Thomas Design in La Cañada. Serving Pasadena, Glendale, Monrovia, San Marino, Sierra Madre, South Pasadena, and Altadena.
For more about Courtney Thomas Design, see here: https://www.courtneythomasdesign.com/
To learn more about this project, see here:
https://www.courtneythomasdesign.com/portfolio/functional-ranch-house-design/

 Metropolis Drafting and Construction Inc
A classical garage conversion to an ADU (Guest unit). This 524sq. garage was a prime candidate for such a transformation due to the extra 100+sq. that is not common with most detached garage units.
This extra room allowed us to design the perfect layout of 1br+1.5bath.
The bathrooms were designed in the classical European layout of main bathroom to house the shower, the vanity and the laundry machines while a secondary smaller room houses the toilet and an additional small wall mounted vanity, this layout is perfect for entertaining guest in the small backyard guest unit.
The kitchen is a single line setup with room for full size appliances.
The main Livingroom and kitchen area boasts high ceiling with exposed Elder wood beam cover and many windows to welcome the southern sun rays into the living space.
 Reico Kitchen & Bath
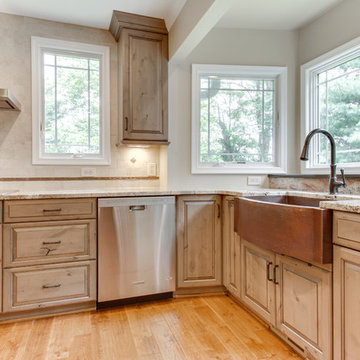
Designed by Maggie Walker of Reico Kitchen & Bath in Frederick, MD in collaboration with Rick Friend of Buildmark Remodeling & Construction, this Rustic Traditional kitchen design features cabinets from Ultracraft in the Boston door style in Rustic Alder with a Storm Gray with Brown Glaze finish.
The kitchen countertops are granite in River Bordeaux on the perimeter and Absolute Black on the island. The sink is a focal point and features a 33" Copper Farmhouse Single Kitchen sink with Rounded Front Apron Front and Flat Ends from Copper Sinks Direct.
Photos courtesy of BTW Images LLC / www.btwimages.com.
 Revere Construction Company
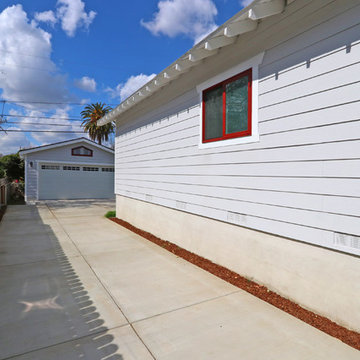
Inspiration for a large craftsman detached two-car garage remodel in Los Angeles
29