
Search results for "Month to month" in Home Design Ideas

 Jennifer Ribek Inc.
Brantley Photography
Kitchen - transitional ceramic tile kitchen idea in Miami with an undermount sink, recessed-panel cabinets, white cabinets, granite countertops, beige backsplash, matchstick tile backsplash, stainless steel appliances and an island
Kitchen - transitional ceramic tile kitchen idea in Miami with an undermount sink, recessed-panel cabinets, white cabinets, granite countertops, beige backsplash, matchstick tile backsplash, stainless steel appliances and an island

 KBE Design & Build
Inspiration for a large transitional l-shaped dark wood floor and brown floor kitchen remodel with white cabinets, quartz countertops, gray backsplash, stainless steel appliances, an island, an undermount sink, shaker cabinets and stone tile backsplash

 Cushman Design Group
Susan Teare
Example of a small mountain style two-story wood gable roof design in Burlington
Example of a small mountain style two-story wood gable roof design in Burlington
Find the right local pro for your project

 Jennifer Grey Interiors Design & Color Specialist
Inspiration for a mid-sized eclectic open concept carpeted and beige floor living room remodel in Los Angeles with gray walls, no fireplace and a tv stand

 Our Town Plans
Richard Leo Johnson
Inspiration for a small cottage gray one-story exterior home remodel in Atlanta
Inspiration for a small cottage gray one-story exterior home remodel in Atlanta

 Alison Kandler Interior Design
Kitchen with pantry behind screen door
Kitchen - country light wood floor kitchen idea in Los Angeles with a farmhouse sink, shaker cabinets, green cabinets, quartz countertops, stainless steel appliances, white walls and an island
Kitchen - country light wood floor kitchen idea in Los Angeles with a farmhouse sink, shaker cabinets, green cabinets, quartz countertops, stainless steel appliances, white walls and an island

 Allure Designs
This is a beautiful contemporary and organic design. An outdoor private shower with pebble stone inspired by a feeling of nature.
Design by Luz Marina Selles.
Photos by Mike Small Photography.

 Flavin Architects
Modern glass house set in the landscape evokes a midcentury vibe. A modern gas fireplace divides the living area with a polished concrete floor from the greenhouse with a gravel floor. The frame is painted steel with aluminum sliding glass door. The front features a green roof with native grasses and the rear is covered with a glass roof.
Photo by: Peter Vanderwarker Photography

 Studio Shed - Live Large. Build Small.
10x12 Studio Shed home office - Lifestyle Interior plus our added height option. The standard height of most models is 8'6" but you can choose to add 1 or even 2 extra feet of ceiling height. Our small kit "Pinyon" sits perpendicular to the office, holding garden tools and other supplies in a 4x8 footprint. The concrete pad, which extends to serve as the interior floor as well, was poured and stained by the home owner once the design phase of his project was complete.
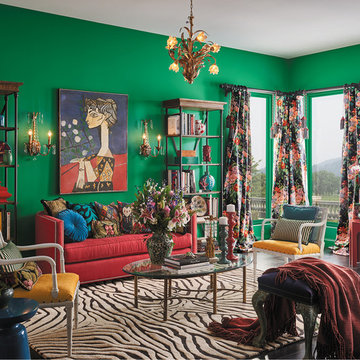
 Sherwin-Williams
There are those who don’t know the meaning of “less is more.” Passionate and eclectic, they have a calling to be unique. They embrace the details and create scene-stealing worlds that burst with beauty. The proof is in this palette that features bold pops of vivid color, maximum impact and lots of energy.
INFLUENCERS:
Maximalism
Cozy chaos
Over-the-top opulence
More is more
PALETTE:
Nebulous White SW 7063
Gold Crest SW 6670
Majestic Purple SW 6545
Positive Red SW 6871
Porpoise SW 7047
Argyle SW 6747
Oceanside SW 6496
Walls: Argyle SW 6747
Ceiling: Nebulous White SW 7063

 Deering Design Studio, Inc.
Deering Design Studio, Inc.
1950s open concept light wood floor living room photo in Seattle with a tile fireplace, a standard fireplace, no tv and beige walls
1950s open concept light wood floor living room photo in Seattle with a tile fireplace, a standard fireplace, no tv and beige walls
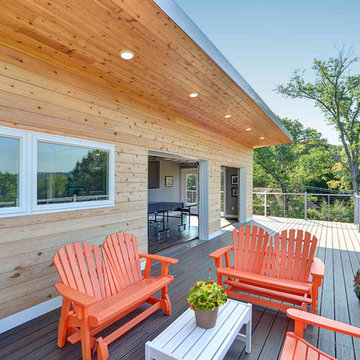
 Modular Home Builders Association
Inspiration for a contemporary cable railing balcony container garden remodel with a roof extension

Kitchen - transitional dark wood floor kitchen idea in Nashville with shaker cabinets, white cabinets, white backsplash, subway tile backsplash, an island and white countertops

 Neat Method San Diego
Inspiration for a timeless kitchen remodel in San Diego with white cabinets, white backsplash, subway tile backsplash and shaker cabinets

 k+co LIVING - Interiors by Karen B Wolf
Christian Garibaldi
Example of a bedroom and mid-sized transitional girl dark wood floor and brown floor kids' bedroom design in New York with purple walls
Example of a bedroom and mid-sized transitional girl dark wood floor and brown floor kids' bedroom design in New York with purple walls

Corner shower - large transitional master white tile and subway tile gray floor and marble floor corner shower idea in New York with a two-piece toilet, white walls, a pedestal sink, gray cabinets and marble countertops
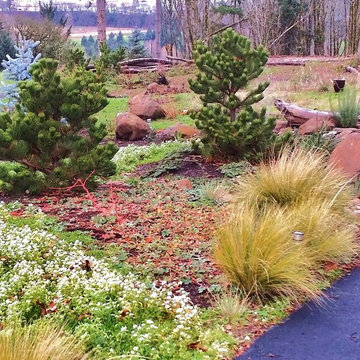
 Rain Garden Nursery LandscapeMakeoverDesignStaging
Scott & Catherine Buley, HTT&T, High Tech Turf & Trees, Rain Garden Nursery, LandscapeMakeover.biz. EcoLawn with wildflowers was planted in late Fall, and matured quickly. Photos taken here on 12-22-15. Note the MidWinter Fire shrub dogwood to the right. These will be spectacular, as can be seen lining the roads from the Oregon Garden up to their Resort. They literally look ablaze all Winter long: Red, Yellow and Orange traffic stoppers!

 Amy Maguire
Example of a bedroom beach style gender-neutral medium tone wood floor kids' bedroom design in Boston with white walls
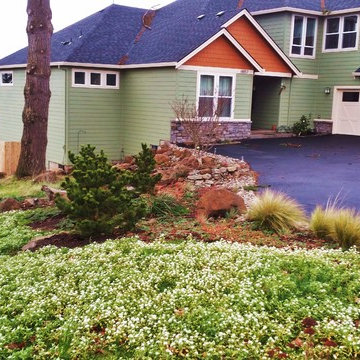 Rain Garden Nursery LandscapeMakeoverDesignStaging
Scott & Catherine Buley, HTT&T, High Tech Turf & Trees, Rain Garden Nursery, LandscapeMakeover.biz. EcoLawn with wildflowers was planted in late Fall, and matured quickly. Photos taken here on 12-22-15. Some of the extra rock and donated compact Bakeri Blue Spruce seen here.

 Frahm Interiors - Burlington ON
Inspiration for a mid-sized contemporary open concept medium tone wood floor, wood wall and brown floor living room remodel in Toronto with white walls, a ribbon fireplace and a stone fireplace
5