
Search results for "Mount plates" in Home Design Ideas
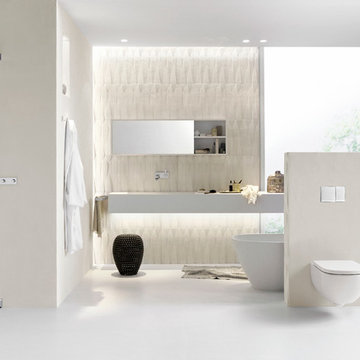
 Geberit
An otherwise simple space is enhanced by textured tile and a Geberit wall-mounted toilet.
Bathroom - mid-sized contemporary master beige tile and stone tile bathroom idea in Chicago with a wall-mount sink, marble countertops, a wall-mount toilet and beige walls
Bathroom - mid-sized contemporary master beige tile and stone tile bathroom idea in Chicago with a wall-mount sink, marble countertops, a wall-mount toilet and beige walls

 Design Barbarians Architects
Mid-sized southwest open concept slate floor and gray floor living room photo in Phoenix with beige walls, a corner fireplace, a plaster fireplace and a wall-mounted tv

 Collaborative Interior Design
We took advantage of the double volume ceiling height in the living room and added millwork to the stone fireplace, a reclaimed wood beam and a gorgeous, chandelier. The sliding doors lead out to the sundeck and the lake beyond. TV's mounted above fireplaces tend to be a little high for comfortable viewing from the sofa, so this tv is mounted on an adjustable pull down bracket for use when the fireplace is not turned on.
Find the right local pro for your project
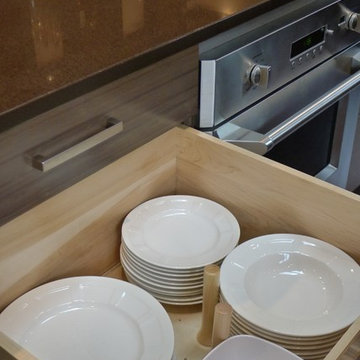
 Susan Brook Interiors
Huge re-model including taking ceiling from a flat ceiling to a complete transformation. Bamboo custom cabinetry was given a grey stain, mixed with walnut strip on the bar and the island given a different stain. Huge amounts of storage from deep pan corner drawers, roll out trash, coffee station, built in refrigerator, wine and alcohol storage, appliance garage, pantry and appliance storage, the amounts go on and on. Floating shelves with a back that just grabs the eye takes this kitchen to another level. The clients are thrilled with this huge difference from their original space.
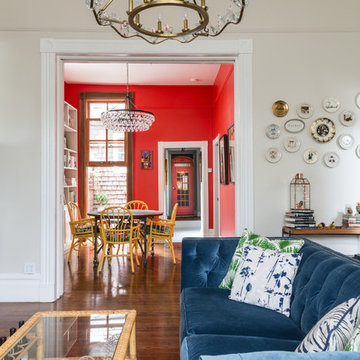
 Seldin Design Studios
Living Room looking into Dining Room
Sara Essex Bradley
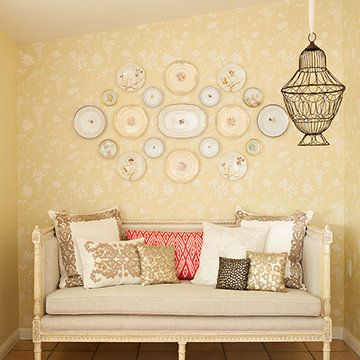
Mid-sized eclectic medium tone wood floor living room photo in San Francisco with beige walls and no tv
Mid-sized eclectic medium tone wood floor living room photo in San Francisco with beige walls and no tv
 Shenton Architects LLP
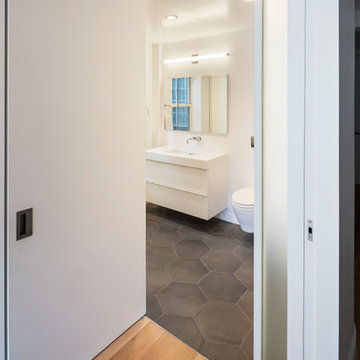
Located in the Midtown East neighborhood of Turtle Bay, this project involved combining two separate units to create a duplex three bedroom apartment.
The upper unit required a gut renovation to provide a new Master Bedroom suite, including the replacement of an existing Kitchen with a Master Bathroom, remodeling a second bathroom, and adding new closets and cabinetry throughout. An opening was made in the steel floor structure between the units to install a new stair. The lower unit had been renovated recently and only needed work in the Living/Dining area to accommodate the new staircase.
Given the long and narrow proportion of the apartment footprint, it was important that the stair be spatially efficient while creating a focal element to unify the apartment. The stair structure takes the concept of a spine beam and splits it into two thin steel plates, which support horizontal plates recessed into the underside of the treads. The wall adjacent to the stair was clad with vertical wood slats to physically connect the two levels and define a double height space.
Whitewashed oak flooring runs through both floors, with solid white oak for the stair treads and window countertops. The blackened steel stair structure contrasts with white satin lacquer finishes to the slat wall and built-in cabinetry. On the upper floor, full height electrolytic glass panels bring natural light into the stair hall from the Master Bedroom, while providing privacy when needed.
archphoto.com
 BGI Design

This fireplace was once surrounded by a blue checkered tile that took away from the beautiful Moroccan tile in the center of the surround. We encased the tile with stone so that we did not disrupt the structure of the tile and brought more attention to the delicate design. The rondel collection was hand blown and we selected the colors of the glass to coordinate with the space.
Michael Hunter Photography

Sponsored
Sunbury, OH

J.Holderby - Renovations
Franklin County's Leading General Contractors - 2X Best of Houzz!

 Jon Allen Fine Metal Art
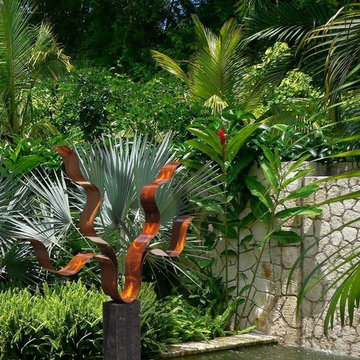
Reaching Out Copper Contemporary Metal Art Sculpture
A pair of wavering metal ribbons rise up from their base in a dual V-shape, their fluttering arms reaching outward and upward together. The graceful contemporary curves of this metal sculpture are colored a pure copper, and the texture on their metal surfaces makes them glow and glimmer in sunlight.
Dimensions:
Approximately 40"H x 33"L x 7"D including the 14" artistically textured wooden base.
- Ready to secure to a patio, deck or garden stone with the included pre-drilled mounting plate for easy installation.(Screws not included)
Color: Copper
Please note: custom pieces are available for your size and color specifications.
 Design Matters Home
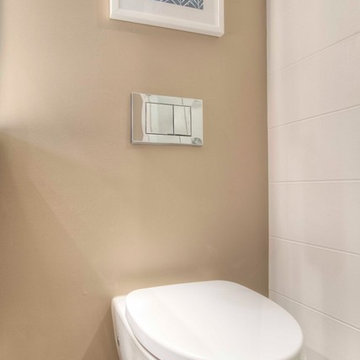
White wall mount flush toilet with chrome wall mount flush plate. Brown/taupe walls with white wall tile and wood grain floor tile
Mid-sized minimalist white tile and porcelain tile porcelain tile powder room photo in Denver with beige walls and a wall-mount toilet
Mid-sized minimalist white tile and porcelain tile porcelain tile powder room photo in Denver with beige walls and a wall-mount toilet

 Nathan Taylor for Obelisk Home
Designed by Nathan Taylor of Obelisk Home -
Photos by Kevin White
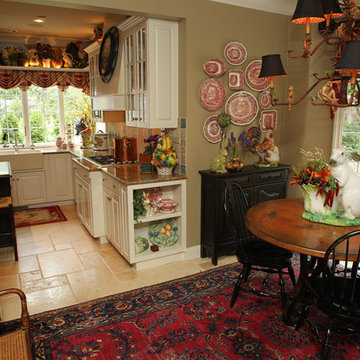
Kitchen - traditional kitchen idea in Other
Kitchen - traditional kitchen idea in Other

 Chris and Dick's
Jolene Amico, Karman cabinetry, Sedona door style, Caesarstone Quartz: frosty carrina, Kohler cast iron under mount sink, Crate and barrel bar stools, Window seat, Porcelain backsplash tile with pewter grout, 12 x 24 porcelain floor tile, Pantry pull out wall cabinets, Plate peg organizer drawers, Roll out trays, Tiered cutlery divider

Sponsored
Sunbury, OH
J.Holderby - Renovations
Franklin County's Leading General Contractors - 2X Best of Houzz!
 Blue Cypress Design Build
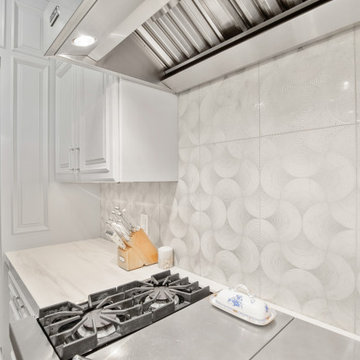
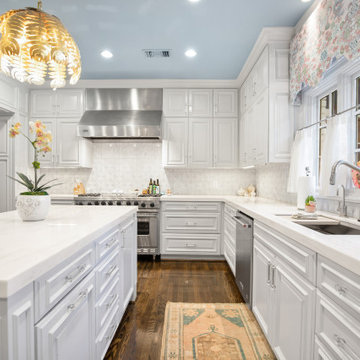
This bright and elegant kitchen features a harmonious blend of modern design and classic details. The custom white cabinetry extends to the ceiling, providing ample storage and a clean, sleek aesthetic. A glass dining table, surrounded by comfortable upholstered chairs with gold accents, serves as a cozy breakfast nook. The space is illuminated by recessed lighting, with a striking pendant light adding a touch of sophistication over the central island. Hardwood floors add warmth to the otherwise neutral color palette, while large windows and a glass door allow natural light to flood the space. Decorative elements, such as built-in shelving and wall-mounted plates, bring personality and charm, making the kitchen both functional and inviting.
 Blue Cypress Design Build
This bright and elegant kitchen features a harmonious blend of modern design and classic details. The custom white cabinetry extends to the ceiling, providing ample storage and a clean, sleek aesthetic. A glass dining table, surrounded by comfortable upholstered chairs with gold accents, serves as a cozy breakfast nook. The space is illuminated by recessed lighting, with a striking pendant light adding a touch of sophistication over the central island. Hardwood floors add warmth to the otherwise neutral color palette, while large windows and a glass door allow natural light to flood the space. Decorative elements, such as built-in shelving and wall-mounted plates, bring personality and charm, making the kitchen both functional and inviting.
 Brass Light Gallery
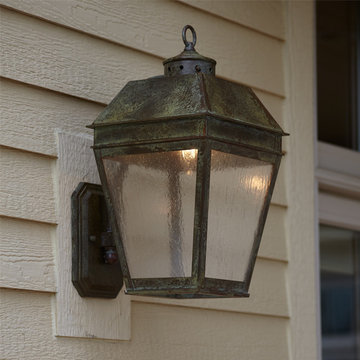
Here is a close-up photo of our Provincial Lantern 9 inch Wide Curved Arm Exterior Wall Lights installed on the second story porch of the New Traditional home featured in this photo shoot. Shown in authentic Verdigris Patina metal finish with classic Clear Seeded art glass panels, the lanterns are handcrafted with understated high quality details like the solid brass cast mounting plate and round loop finial on the roof.
 ASC Welded Designs
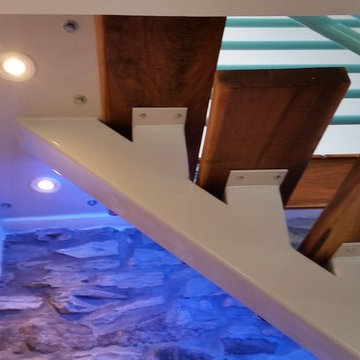
ASC Welded Designs designed, fabricated and installed this one of a kind Mono-Tube Stair comprised of a fabricated 6'' tube steel for the backbone and risers with 6''x1/4''x12'' plates topped off with 2'' stained oak treads. The upper mounting plate is oversized and houses recessed LED's along with color changing LED that run the full length of the mono-tube. All steel is powder coated White/Grey. ASC also designed, fabricated and installed the Multi-Line Pipe Rail on the stairs as well as the upper L-shaped landing areas. Railing is powder coated Teal/Blue Green

Sponsored
Columbus, OH

Wannemacher Interiors
Customized Award-Winning Interior Design Solutions in Franklin Cnty OH
 Blue Cypress Design Build
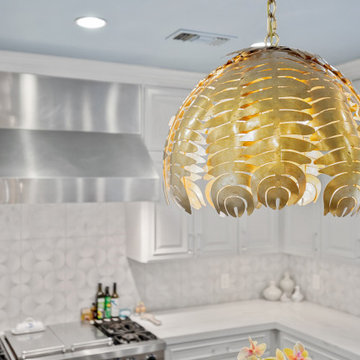
This bright and elegant kitchen features a harmonious blend of modern design and classic details. The custom white cabinetry extends to the ceiling, providing ample storage and a clean, sleek aesthetic. A glass dining table, surrounded by comfortable upholstered chairs with gold accents, serves as a cozy breakfast nook. The space is illuminated by recessed lighting, with a striking pendant light adding a touch of sophistication over the central island. Hardwood floors add warmth to the otherwise neutral color palette, while large windows and a glass door allow natural light to flood the space. Decorative elements, such as built-in shelving and wall-mounted plates, bring personality and charm, making the kitchen both functional and inviting.
 Glass Vibes Studio
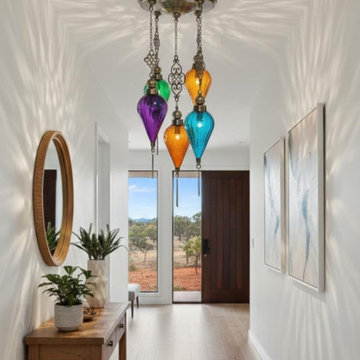
Introduce a mesmerizing focal point to your space with the "Chromatic Balance" Pendant collection. Each fixture is a unique labor of love, featuring hand-blown glass and handcrafted genuine brass elements. This commitment to artisanal quality ensures every piece carries a distinct character and enduring value. We offer comprehensive customization: you can select the glass colors and the finish of the brass hardware to perfectly match your interior palette. Our design maintains visual harmony through proportional sizing: the glass element's diameter (D) is scaled 1:2 to its total length (L) (e.g., 15 cm Diameter pairs with 30 cm Length).
Key Features & Customization:
Artisanal Quality: Constructed from hand-blown glass and hand-fabricated brass.
Color & Finish Customization: Available with custom glass colors and custom brass finishes.
Proportional Sizing: Diameter is scaled 1:2 to the total length (D 15cm = L 30cm, and so on).
Mounting Plate: Circular/Oval Ceiling Plate, 40 cm (15.7 inches) diameter/length.
Maximum Drop Length: The longest available drop is 60 cm (23.6 inches) from the ceiling.
Available Dimensions (Example Proportional Set):
D 15 cm (5.9 in) / L 30 cm (11.8 in)
Important Note: We use only genuine, premium materials. We welcome any further customization or modification requests for the design, materials, or dimensions. Please contact us to discuss the details.
 ASC Welded Designs
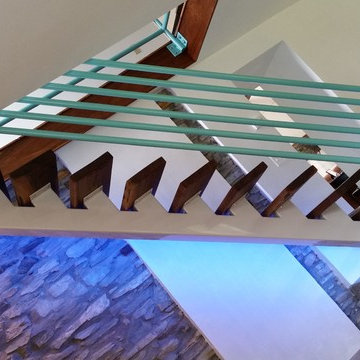
ASC Welded Designs designed, fabricated and installed this one of a kind Mono-Tube Stair comprised of a fabricated 6'' tube steel for the backbone and risers with 6''x1/4''x12'' plates topped off with 2'' stained oak treads. The upper mounting plate is oversized and houses recessed LED's along with color changing LED that run the full length of the mono-tube. All steel is powder coated White/Grey. ASC also designed, fabricated and installed the Multi-Line Pipe Rail on the stairs as well as the upper L-shaped landing areas. Railing is powder coated Teal/Blue Green
18