
Search results for "Mount plates" in Home Design Ideas
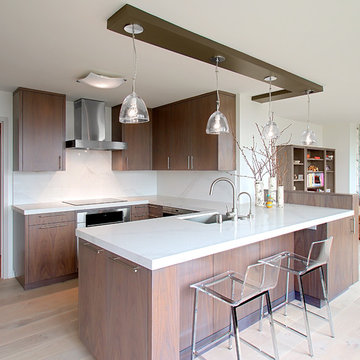
 Benvenuti and Stein
Chicago Gold Coast Kitchen Remodel with flat slab custom cabinets & linear hardware. Backsplash is Caesarstone, Calcatta Nuvo
-Norman Sizemore Photographer

 Bespoke Woodwork
Cabinets and Woodwork by Marc Sowers. Photo by Patrick Coulie. Home Designed by EDI Architecture.
Example of a huge mountain style l-shaped concrete floor eat-in kitchen design in Albuquerque with shaker cabinets, dark wood cabinets, wood countertops, multicolored backsplash, stainless steel appliances, an undermount sink, stone tile backsplash and an island
Example of a huge mountain style l-shaped concrete floor eat-in kitchen design in Albuquerque with shaker cabinets, dark wood cabinets, wood countertops, multicolored backsplash, stainless steel appliances, an undermount sink, stone tile backsplash and an island

 Elizabeth Strianese Interiors LLC
Elizabeth Strianese Interiors and Meredith Heuer photography.
We opted for a classic inspired bathroom with literally "splashes" of fun for these little girls. The triple laundry sink serves the 3 children nicely with it's deep basin and built in soap holders. Simplicity was key when selecting a class marble hex floor tile and white subway tile for the bulk of the room - but then we had a little fun with the colorful glass mosaic tile in the tub niche. Handblown locally made light fixtures from Dan Spitzer over the sink keep my signature of "local and handmade" alive.
Find the right local pro for your project
 Geberit
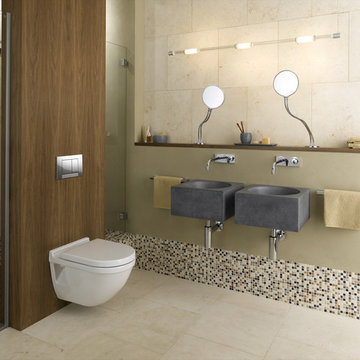
Wood and stone accents lend an eastern flair to this spa-inspired bathroom featuring a Geberit wall-mounted toilet.
Example of a mid-sized trendy master multicolored tile and ceramic tile ceramic tile walk-in shower design in Chicago with a wall-mount sink, wood countertops, a wall-mount toilet and multicolored walls
Example of a mid-sized trendy master multicolored tile and ceramic tile ceramic tile walk-in shower design in Chicago with a wall-mount sink, wood countertops, a wall-mount toilet and multicolored walls
 User
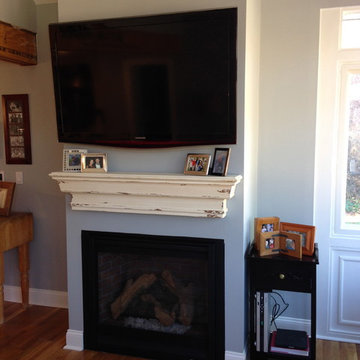
UserKitchen renovation.
* Converted the existing sunroom into a beautiful kitchen, living room and dining room area.
* Custom pantry storage with barn door.
* Installed LVL / flitch plate header to create a more open space.
* New gas inserted fireplace which has a mounted TV on it.
* Standard kitchen cabinets with peninsula.
* Granite countertops.
* All plumbing fixtures are from best plumbing.
* New hardwood flooring.
* Stainless steel backsplash.
* Custom trim throughout.
* Paint throughout.
* And more ...
 User
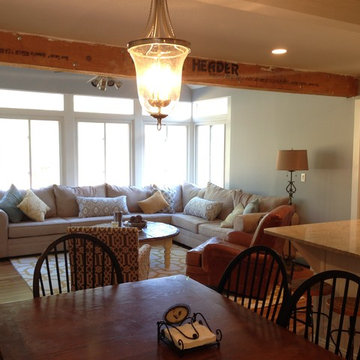
UserKitchen renovation.
* Converted the existing sunroom into a beautiful kitchen, living room and dining room area.
* Custom pantry storage with barn door.
* Installed LVL / flitch plate header to create a more open space.
* New gas inserted fireplace which has a mounted TV on it.
* Standard kitchen cabinets with peninsula.
* Granite countertops.
* All plumbing fixtures are from best plumbing.
* New hardwood flooring.
* Stainless steel backsplash.
* Custom trim throughout.
* Paint throughout.
* And more ...
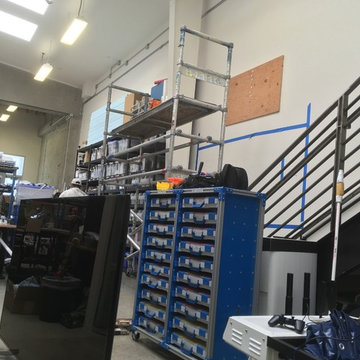
 Southstone
Having only one stud to work with in the wall required the fabrication of a mounting plate seen here.
Minimalist home design photo in Other
Minimalist home design photo in Other

Sponsored
Sunbury, OH

J.Holderby - Renovations
Franklin County's Leading General Contractors - 2X Best of Houzz!

 FATHOM design company
Kacie O'Connell Photography
Inspiration for a mid-sized shabby-chic style medium tone wood floor enclosed dining room remodel in New York with beige walls
Inspiration for a mid-sized shabby-chic style medium tone wood floor enclosed dining room remodel in New York with beige walls

 Archambault Construction
Unique bathroom built into barn, with trough as a sink, and license plates from around the country tiling the ceiling.
Example of a mid-sized country concrete floor and gray floor powder room design in Boston with furniture-like cabinets, dark wood cabinets and a wall-mount sink
Example of a mid-sized country concrete floor and gray floor powder room design in Boston with furniture-like cabinets, dark wood cabinets and a wall-mount sink

 Tobi Fairley Interior Design
Photography - Nancy Nolan
Walls are Sherwin Williams Wool Skein, island is Sherwin Williams Amazing Gray, Built-in storage is Sherwin Williams Urbane Bronze, drapery fabric is F. Schumacher, drapery trim is Designers Guild, barstools are Plexi Craft with Architex fabric, lucite corbels from H. Studio, pendants from Urban Archeology

 Braitman Design Studio
The colorful kitchen also takes advantage of custom art glass in order to block unwanted views. The design of the custom concrete counter and backsplash flows into the art glass effortlessly, and both are sharply accentuated by stainless steel appliances (such as a range hood which also flows with the movement of both custom pieces). Skylights above both windows allow extra daylight into the room.
Photo by Roger Foley.

 Karen Spiritoso Designs LLC
Inspiration for a small transitional single-wall gray floor dedicated laundry room remodel in Dallas with a drop-in sink, shaker cabinets, gray cabinets, quartz countertops, gray walls, a stacked washer/dryer and black countertops

 Gregory Carmichael
Example of a mountain style mosaic tile bathroom design in Seattle with an integrated sink, medium tone wood cabinets and flat-panel cabinets

Sponsored
Sunbury, OH
J.Holderby - Renovations
Franklin County's Leading General Contractors - 2X Best of Houzz!
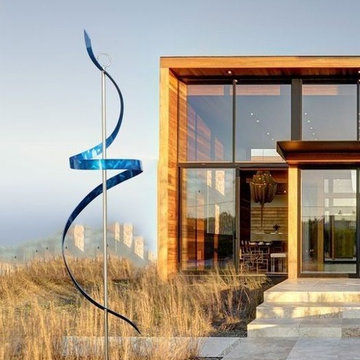
 Jon Allen Fine Metal Art
Blue Ribbon Dancer Contemporary Metal Art Sculpture
As seen on the ABC hit TV show "Nashville"!
A blue ribbon pirouettes around a central support in this freestanding contemporary metal art sculpture, an airy abstract composition that seems to float in space. The graceful spiral of the metal ribbon, which twists and tapers elegantly, is in contrast to its bold color, a deep cobalt blue that suggests passion and exuberance.
Dimensions:
- Approximately 76"H x 16"L x 12"D including the 14" artistically textured wooden base.
- Ready to secure to a patio, deck or garden stone with the included pre-drilled mounting plate for easy installation.(Screws not included)
Color: Brilliant Blue Jewel Tones with Black Finial
Pleae note: ustom pieces are available for your size and color specifications.
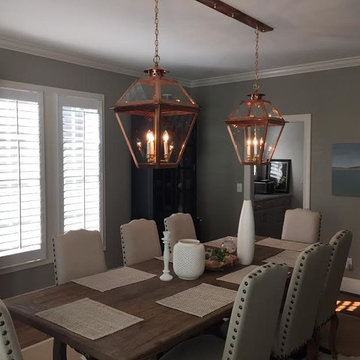
 Lantern & Scroll
Charleston hanging collection, CH42 with a custom long mounting plate
Elegant dining room photo in Charlotte
Elegant dining room photo in Charlotte

 Milcasa Store
The MAGIC 2 is a wall mount sliding system for wood doors weighing up to 176 lbs (80 kg) each. This unique concealed hardware and running track create the illusion that the door is floating.
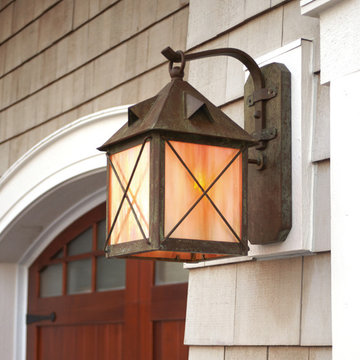
 Brass Light Gallery
A frequently encountered exterior lighting dilemma is wall mounting a light fixture on an irregular surface like siding, so it will hang straight without any visible gaps. Our preferred solution is a mounting block, sized to comfortably accommodate the light fixture's mounting plate, illustrated here in this closeup of our Stonehaven™ Lantern 10" Wide Scrolled Hook Exterior Wall Light. Shown in Verdigris Patina finish with Gold White glass and Crosscut overlay. Product Code: EX-6910-A42.

Sponsored
Sunbury, OH
J.Holderby - Renovations
Franklin County's Leading General Contractors - 2X Best of Houzz!
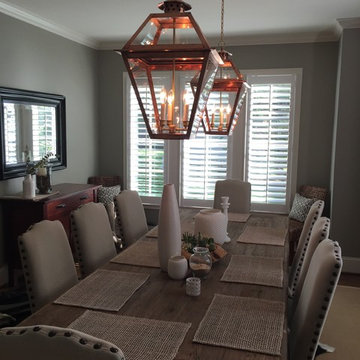 Lantern & Scroll
Charleston hanging collection, CH42 with a custom long mounting plate
Dining room - traditional dining room idea in Charlotte
Dining room - traditional dining room idea in Charlotte
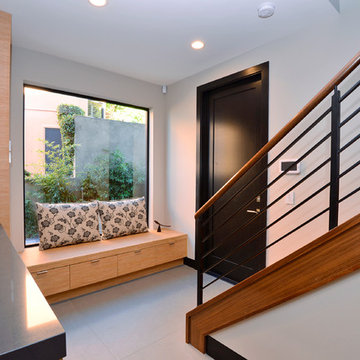
 Pacific Coast Builders, Inc.
Marcie Heitzmann
Inspiration for a mid-sized contemporary ceramic tile hallway remodel in Orange County with white walls
Inspiration for a mid-sized contemporary ceramic tile hallway remodel in Orange County with white walls
 FATHOM design company
Kacie O'Connell Photography

Enclosed dining room - mid-sized shabby-chic style medium tone wood floor enclosed dining room idea in New York with beige walls
Enclosed dining room - mid-sized shabby-chic style medium tone wood floor enclosed dining room idea in New York with beige walls
16