
Search results for "Mount plates" in Home Design Ideas

 Kathryne Designs, Inc
Mark Lohman Photography
Elegant kitchen photo in Los Angeles with a farmhouse sink, recessed-panel cabinets, white cabinets, white backsplash and stone tile backsplash
Elegant kitchen photo in Los Angeles with a farmhouse sink, recessed-panel cabinets, white cabinets, white backsplash and stone tile backsplash

 DeLeers Construction, Inc.
Steinberger Photography
Mid-sized mountain style 3/4 mosaic tile and gray tile porcelain tile and multicolored floor bathroom photo in Other with open cabinets, a two-piece toilet, gray walls, an integrated sink and solid surface countertops
Mid-sized mountain style 3/4 mosaic tile and gray tile porcelain tile and multicolored floor bathroom photo in Other with open cabinets, a two-piece toilet, gray walls, an integrated sink and solid surface countertops

 Angela Otten - Inspire Kitchen Design Studio
Emily Redfield; EMR Photography
Farmhouse terra-cotta tile kitchen photo in Denver with a farmhouse sink, white backsplash, open cabinets and dark wood cabinets
Farmhouse terra-cotta tile kitchen photo in Denver with a farmhouse sink, white backsplash, open cabinets and dark wood cabinets
Find the right local pro for your project

 Robert Paige Cabinetry LLC
Photography by William Quarles. Designed by Shannon Bogen. Built by Robert Paige Cabinetry. Contractor Tom Martin
Example of a mid-sized transitional kitchen design in Charleston with gray cabinets, recessed-panel cabinets and an island
Example of a mid-sized transitional kitchen design in Charleston with gray cabinets, recessed-panel cabinets and an island


 Fabcab
Photography by Dale Lang

Example of a mid-sized trendy medium tone wood floor great room design in Seattle with a wood stove and white walls
Example of a mid-sized trendy medium tone wood floor great room design in Seattle with a wood stove and white walls
 Greene & Proppe Design, Inc
Photo by Thom Greene

Inspiration for a timeless kitchen remodel in Chicago with an integrated sink, white backsplash and subway tile backsplash
Inspiration for a timeless kitchen remodel in Chicago with an integrated sink, white backsplash and subway tile backsplash

Sponsored
Columbus, OH

Structural Remodeling
Franklin County's Heavy Timber Specialists | Best of Houzz 2020!

 Four Brothers Design + Build
Inspiration for a large industrial master gray tile and porcelain tile porcelain tile bathroom remodel in DC Metro with a trough sink, open cabinets, dark wood cabinets, quartz countertops and gray walls
 Assemble-Install.com by KGK Designs
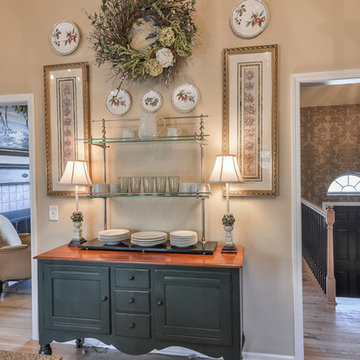
Small elegant light wood floor hallway photo in Kansas City with beige walls

 Alex Nerland
www.davidkingsburyphoto.com
Transitional u-shaped kitchen photo in San Francisco with an undermount sink, recessed-panel cabinets, gray cabinets, white backsplash, stainless steel appliances and marble countertops
Transitional u-shaped kitchen photo in San Francisco with an undermount sink, recessed-panel cabinets, gray cabinets, white backsplash, stainless steel appliances and marble countertops
 Shoberg Custom Homes

Country open concept travertine floor and beige floor living room photo in Austin with a stone fireplace and a standard fireplace


Sponsored
Columbus, OH

Wannemacher Interiors
Customized Award-Winning Interior Design Solutions in Franklin Cnty OH
 Risinger Homes
Casey Dunn

Inspiration for a large modern wooden curved open staircase remodel in Austin
Inspiration for a large modern wooden curved open staircase remodel in Austin

 Rasmussen Construction
David Duncan Livingston
Inspiration for a mid-sized cottage dark wood floor great room remodel in San Francisco with white walls and no fireplace
Inspiration for a mid-sized cottage dark wood floor great room remodel in San Francisco with white walls and no fireplace
 Beth Singer Photographer Inc.
Beth Singer Jones Keena Interiors Lucy Earl

Example of a huge classic u-shaped kitchen design in Detroit with two islands
Example of a huge classic u-shaped kitchen design in Detroit with two islands

 Rikki Snyder
Photo: Rikki Snyder © 2014 Houzz
Inspiration for a shabby-chic style hallway remodel in New York with beige walls
Inspiration for a shabby-chic style hallway remodel in New York with beige walls


 User

UserOpen great room with a large motorized door opening the space to the outdoor patio and pool area / Builder - Platinum Custom Homes / Photo by ©Thompson Photographic.com 2018 / Tate Studio Architects

 Kyle Hunt & Partners, Incorporated
Phillip Mueller Photography, Architect: Sharratt Design Company, Interior Design: Lucy Penfield
Inspiration for a transitional powder room remodel in Minneapolis with a vessel sink
Inspiration for a transitional powder room remodel in Minneapolis with a vessel sink
4