
Search results for "Mountain ash" in Home Design Ideas

 REYNOLDS ASH + ASSOCIATES
Photography by Marona Photography
Architecture + Structural Engineering by Reynolds Ash + Associates.
Huge arts and crafts yellow two-story mixed siding exterior home photo in Albuquerque
Huge arts and crafts yellow two-story mixed siding exterior home photo in Albuquerque
 REYNOLDS ASH + ASSOCIATES
Photography by Heather Mace of RA+A
Architecture + Structural Engineering by Reynolds Ash + Associates.
Living room - mid-sized craftsman formal and open concept light wood floor living room idea in Albuquerque with a two-sided fireplace, a stone fireplace and no tv
Living room - mid-sized craftsman formal and open concept light wood floor living room idea in Albuquerque with a two-sided fireplace, a stone fireplace and no tv
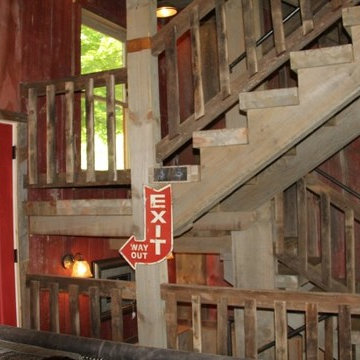
 The Cabin Store
If there is one thing that is clear...upon leaving this unique cabin, you will agree that this is a "One of a Kind" cabin. This unusual and distinctive home, inspired by the Yankee Girl Mine, is located in the Todd area of Ashe County in the Blue Ridge Mountains of North Carolina and features 2-bedrooms, plus lower level multipurpose area, 3-baths, fireplace with gas logs, and four levels of living space each with its own covered deck to enjoy the views.
Ashe High Country Realty
Find the right local pro for your project
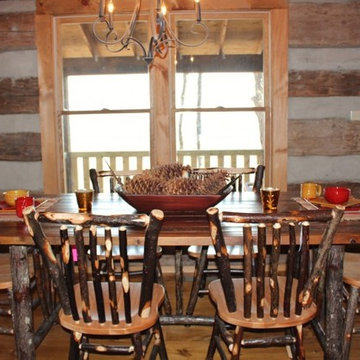 The Cabin Store
The dining area is situated to take advantage of the views while dining indoors.
Ashe High Country Realty
Dining room - rustic dining room idea in Charlotte
Dining room - rustic dining room idea in Charlotte
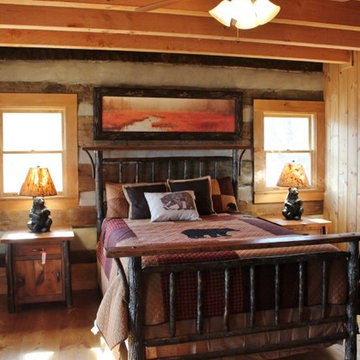 The Cabin Store
The main level master suite features the second stone fireplace with gas logs, private bath, walk-in closet and private access to the deck and views.
Ashe High Country Realty

 MB architecture + design
Bedroom mountain style medium tone wood floor and shiplap wall kids' bedroom photo in Burlington with white walls

 Mountain Sun Building & Design
Inspiration for a modern gray three-story concrete fiberboard house exterior remodel with a shed roof and a metal roof
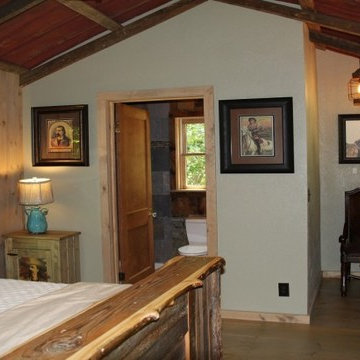 The Cabin Store
The second bedroom with en suite bath and private deck is located on the top level.
Ashe High Country Realty
Example of a mountain style home design design in Charlotte
Example of a mountain style home design design in Charlotte
 REYNOLDS ASH + ASSOCIATES
Photography by Heather Mace of RA+A
Inspiration for a craftsman master beige tile and stone slab travertine floor freestanding bathtub remodel in Albuquerque with a drop-in sink, recessed-panel cabinets, dark wood cabinets, marble countertops and beige walls
Inspiration for a craftsman master beige tile and stone slab travertine floor freestanding bathtub remodel in Albuquerque with a drop-in sink, recessed-panel cabinets, dark wood cabinets, marble countertops and beige walls


 REYNOLDS ASH + ASSOCIATES
Inspiration for a large rustic master red tile and stone tile slate floor freestanding bathtub remodel in Albuquerque with a vessel sink, flat-panel cabinets, distressed cabinets, granite countertops and beige walls
 The Cabin Store
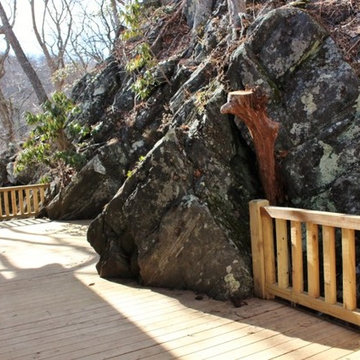
Accessed from the kitchen, the back deck offers yet another unique feature, a massive rock formation.
Ashe High Country Realty
Inspiration for a rustic home design remodel in Charlotte
Inspiration for a rustic home design remodel in Charlotte
 The Cabin Store
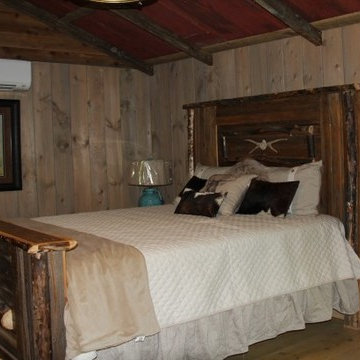
The second bedroom with en suite bath and private deck is located on the top level.
Ashe High Country Realty
Home design - rustic home design idea in Charlotte
Home design - rustic home design idea in Charlotte
 REYNOLDS ASH + ASSOCIATES
Photography by Heather Mace with RA+A
Freestanding bathtub - huge rustic master freestanding bathtub idea in Albuquerque with flat-panel cabinets, distressed cabinets, a one-piece toilet and beige walls
Freestanding bathtub - huge rustic master freestanding bathtub idea in Albuquerque with flat-panel cabinets, distressed cabinets, a one-piece toilet and beige walls
 The Cabin Store
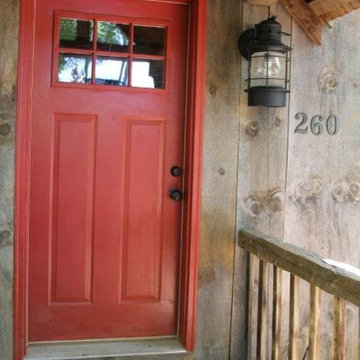
You will be amazed at the craftsmanship, creativity and unique features awaiting behind this red door.
Ashe High Country Realty
Mountain style home design photo in Charlotte
Mountain style home design photo in Charlotte
 REYNOLDS ASH + ASSOCIATES
Inspiration for a large rustic master stone tile and brown tile freestanding bathtub remodel in Albuquerque with a vessel sink, flat-panel cabinets, distressed cabinets, granite countertops and beige walls
 Mountain Sun Building & Design
Inspiration for a modern gray three-story concrete fiberboard house exterior remodel with a shed roof and a metal roof

 Leslie Williams Interior Design
Love the variation in this tile from Sonoma tileworks! This client wanted a warm kitchen without any gray. The countertops have a warm veining pattern to go with the brown wood tones and we added some rustic/industrial details to make it feel like the client's mountain cabin.
 Mountain Sun Building & Design
Minimalist gray three-story concrete fiberboard house exterior photo with a shed roof and a metal roof
 The Cabin Store
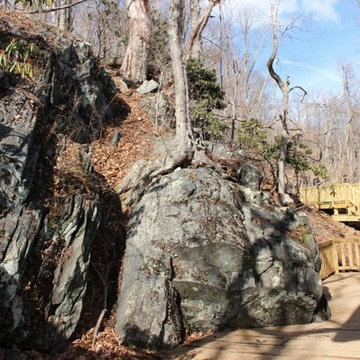
Accessed from the kitchen, the back deck offers yet another unique feature, a massive rock formation.
Ashe High Country Realty
Example of a mountain style home design design in Charlotte
Example of a mountain style home design design in Charlotte
15