
Search results for "Mountain ash" in Home Design Ideas


 Porth Architects, Ltd.
The living room offers dramitic mountain views and access to outdoor livinng. Roger Wade photo.
Mid-sized minimalist open concept concrete floor and gray floor living room photo with a bar, white walls, a ribbon fireplace, a stone fireplace and a wall-mounted tv
Mid-sized minimalist open concept concrete floor and gray floor living room photo with a bar, white walls, a ribbon fireplace, a stone fireplace and a wall-mounted tv
 Mountain View Window & Door
Inspiration for a mid-sized contemporary home design remodel in Denver with shaker cabinets
Find the right local pro for your project

 REYNOLDS ASH + ASSOCIATES
Example of a huge mountain style mixed siding exterior home design in Denver
 Mountain View Window & Door
Open concept kitchen - large contemporary u-shaped dark wood floor open concept kitchen idea in Denver with an undermount sink, white cabinets, stainless steel appliances and an island
 REYNOLDS ASH + ASSOCIATES
Photography by Heather Mace of RA+A
Architecture + Structural Engineering by Reynolds Ash + Associates.
Example of a mid-sized trendy concrete floor wine cellar design in Albuquerque with display racks
Example of a mid-sized trendy concrete floor wine cellar design in Albuquerque with display racks

 MB architecture + design
Example of a bedroom mountain style boy light wood floor and shiplap wall kids' bedroom design in Burlington with white walls


 Highland Builders LLC
Modern mountain aesthetic in this fully exposed custom designed ranch. Exterior brings together lap siding and stone veneer accents with welcoming timber columns and entry truss. Garage door covered with standing seam metal roof supported by brackets. Large timber columns and beams support a rear covered screened porch. (Ryan Hainey)

 Arrigoni Woods, Inc.
Wide-plank European Ash wood floors in a custom finish are the base for this vibrant kitchen with luxe blue cabinet finishing and stainless steel appliances.
 The Cabin Store
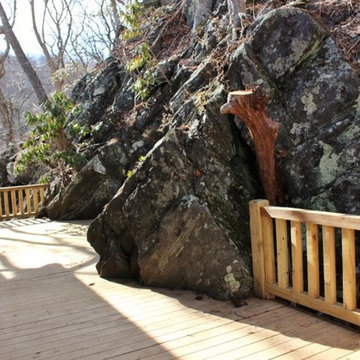
Accessed from the kitchen, the back deck offers yet another unique feature, a massive rock formation.
Ashe High Country Realty
Inspiration for a rustic home design remodel in Charlotte
Inspiration for a rustic home design remodel in Charlotte


 Classic American Homes, Inc.
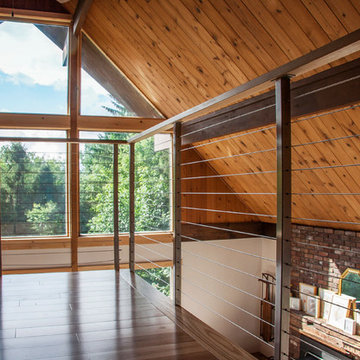
Interior of the finished sunroom. Vaulted ceiling with matching Andersen windows in the vaulted area. New Mountain Ash flooring and painted trim to match the remaining house.
 REYNOLDS ASH + ASSOCIATES
Photography by Heather Mace with RA+A
Inspiration for a huge rustic master freestanding bathtub remodel in Albuquerque with beige walls
Inspiration for a huge rustic master freestanding bathtub remodel in Albuquerque with beige walls
 REYNOLDS ASH + ASSOCIATES
Patio kitchen - large rustic backyard stone patio kitchen idea in Albuquerque with a roof extension
 REYNOLDS ASH + ASSOCIATES
Photo by Pagosa Photography
Large mountain style gray three-story wood exterior home photo in Albuquerque
Large mountain style gray three-story wood exterior home photo in Albuquerque
 REYNOLDS ASH + ASSOCIATES
Photography by Heather Mace of RA+A
Bathroom - rustic multicolored tile and mosaic tile bathroom idea in Albuquerque with a one-piece toilet, beige walls, a vessel sink and quartzite countertops
Bathroom - rustic multicolored tile and mosaic tile bathroom idea in Albuquerque with a one-piece toilet, beige walls, a vessel sink and quartzite countertops
 Arrigoni Woods, Inc.
The reclaimed sunburnt siding on the exterior of this Rocky Mountain home contrasted with dark grey stone adds modernity to a luxury home with an otherwise rustic feel.
16