
Search results for "Mountain ash" in Home Design Ideas
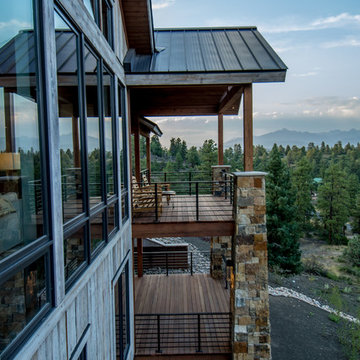
 REYNOLDS ASH + ASSOCIATES
Photo by Pagosa Photography
Inspiration for a large rustic gray three-story wood exterior home remodel in Albuquerque
Inspiration for a large rustic gray three-story wood exterior home remodel in Albuquerque

 MB architecture + design
Bedroom mountain style boy light wood floor and shiplap wall kids' bedroom photo in Burlington with white walls

Find the right local pro for your project

 MB architecture + design
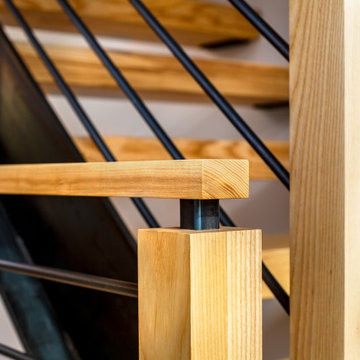
Open stair with steel stringer & floating wood treads.
Staircase - rustic wooden floating open and mixed material railing staircase idea in Burlington
Staircase - rustic wooden floating open and mixed material railing staircase idea in Burlington
 Mountain View Window & Door
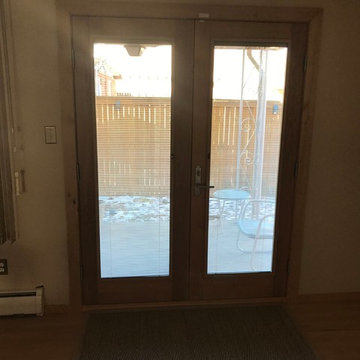
After replacement of door
Inspiration for a contemporary mudroom remodel in Denver
Inspiration for a contemporary mudroom remodel in Denver
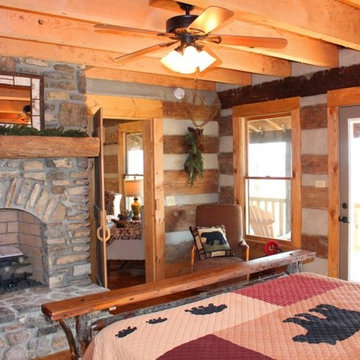
 The Cabin Store
The main level master suite features the second stone fireplace with gas logs, private bath, walk-in closet and private access to the deck and views.
Ashe High Country Realty
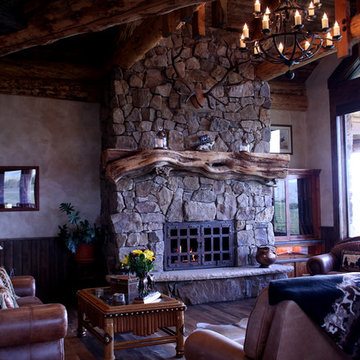 REYNOLDS ASH + ASSOCIATES
Inspiration for a large rustic formal and open concept medium tone wood floor living room remodel in Albuquerque with beige walls, a standard fireplace and a stone fireplace
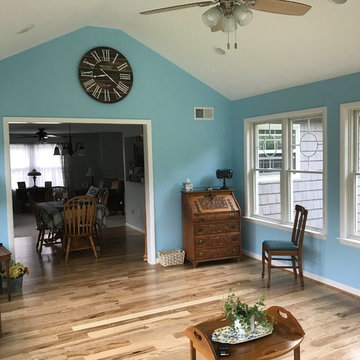
 Classic American Homes, Inc.
A view looking into the existing house. We removed the existing slider and installed a cased opening. We continued the Mountain Ash flooring into the dining room and kitchen area.
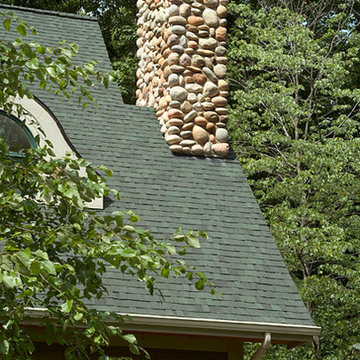
 Cedar Shingles Direct
Siding: Clear Vertical Grain Beveled Cedar
Color: Mountain Ash
Cedar Timbers
Color: Cedar Bark
3511-ST
Mid-sized gray two-story wood exterior home idea in Grand Rapids
Mid-sized gray two-story wood exterior home idea in Grand Rapids
 The Cabin Store
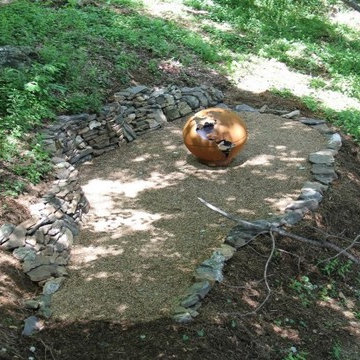
The clever construction follows to the outside as well. There are four levels of covered decks and this firepit area to enjoy storytelling and the company of family and friends.
Ashe High Country Realty
 The Cabin Store
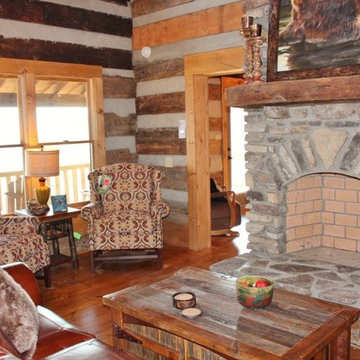
The living area features a vaulted wood ceiling, floor to ceiling native stone, woodburning fireplace and wide plank wood floors run throughout the cabin.
Ashe High Country Realty
 REYNOLDS ASH + ASSOCIATES

Inspiration for a huge rustic backyard stone patio remodel in Denver with a fire pit and a roof extension
 REYNOLDS ASH + ASSOCIATES
Pagosa Photography

Example of a large mountain style wooden straight open staircase design in Denver
Example of a large mountain style wooden straight open staircase design in Denver
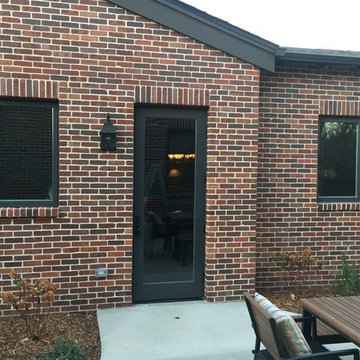 Mountain View Window & Door
Andersen windows and doors
Home design - contemporary home design idea in Denver
Home design - contemporary home design idea in Denver
 The Cabin Store
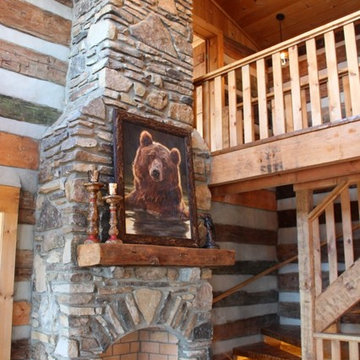
The living area features a vaulted wood ceiling, floor to ceiling native stone, woodburning fireplace and wide plank wood floors run throughout the cabin.
Ashe High Country Realty
 REYNOLDS ASH + ASSOCIATES
Photo by Pagosa Photography
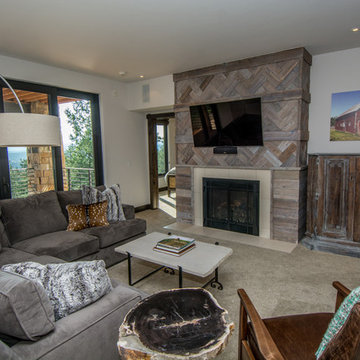
Example of a large mountain style open concept carpeted game room design in Albuquerque with gray walls, a standard fireplace, a wood fireplace surround and a wall-mounted tv
Example of a large mountain style open concept carpeted game room design in Albuquerque with gray walls, a standard fireplace, a wood fireplace surround and a wall-mounted tv
17