
Search results for "Mountain cabin" in Home Design Ideas
 Tanamera Construction / TC Homes
Vance Fox

Example of a mid-sized mountain style courtyard stone patio design in Sacramento with a pergola and a bbq area
Example of a mid-sized mountain style courtyard stone patio design in Sacramento with a pergola and a bbq area
 Miller-Roodell Architects Ltd
Miller Architects, PC

Mountain style porch idea in Other with a roof extension
Mountain style porch idea in Other with a roof extension
 Jeremiah Johnson Log Homes
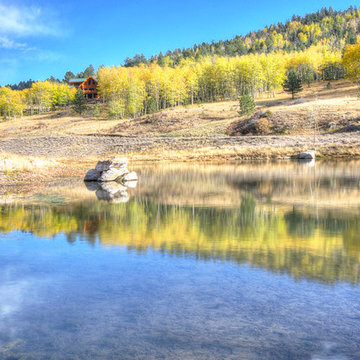
Photo of a huge rustic partial sun backyard gravel landscaping in Denver for fall.
Find the right local pro for your project

 Locati Architects
Rustic Zen Residence by Locati Architects, Interior Design by Cashmere Interior, Photography by Audrey Hall
Mountain style formal and open concept light wood floor and gray floor living room photo in Other with white walls
Mountain style formal and open concept light wood floor and gray floor living room photo in Other with white walls

 Shannon Callaghan Interior Design
Large mountain style u-shaped medium tone wood floor and brown floor eat-in kitchen photo in Other with an undermount sink, raised-panel cabinets, medium tone wood cabinets, stainless steel appliances, granite countertops, an island, multicolored backsplash and stone tile backsplash

 Locati Architects
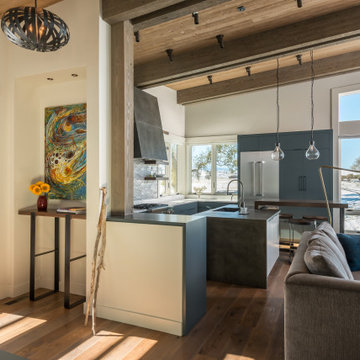
Springhill Residence by Locati Architects, Interior Design by Locati Interiors, Photography by Roger Wade
Cottage two-story mixed siding exterior home photo in Other
Cottage two-story mixed siding exterior home photo in Other

Sponsored
Columbus, OH

Structural Remodeling
Franklin County's Heavy Timber Specialists | Best of Houzz 2020!
 IMI Design, LLC
Anita Lang - IMI Design - Scottsdale, AZ

Inspiration for a large 3/4 bathroom remodel in Sacramento with distressed cabinets
Inspiration for a large 3/4 bathroom remodel in Sacramento with distressed cabinets

Example of a mountain style formal living room design in Sacramento with a standard fireplace and a stone fireplace
 HMH Architecture + Interiors
©David Lauer Photography
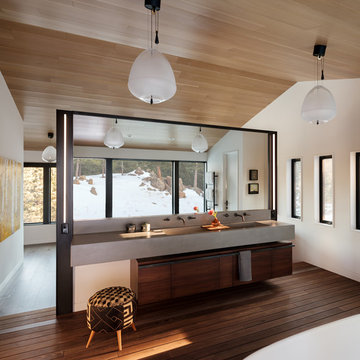
Example of a mountain style bathroom design in Denver
Example of a mountain style bathroom design in Denver
 Centre Sky Architecture Ltd

Kendrick's Cabin is a full interior remodel, turning a traditional mountain cabin into a modern, open living space.
The walls and ceiling were white washed to give a nice and bright aesthetic. White the original wood beams were kept dark to contrast the white. New, larger windows provide more natural light while making the space feel larger. Steel and metal elements are incorporated throughout the cabin to balance the rustic structure of the cabin with a modern and industrial element.
 Rocky Mountain Homes/Rocky Mountain Log Homes

Mid-sized mountain style u-shaped medium tone wood floor and brown floor open concept kitchen photo in Seattle with a farmhouse sink, raised-panel cabinets, medium tone wood cabinets, beige backsplash, colored appliances, an island, granite countertops and ceramic backsplash



Sponsored
Columbus, OH
Structural Remodeling
Franklin County's Heavy Timber Specialists | Best of Houzz 2020!
 Page & Beard Architects PS
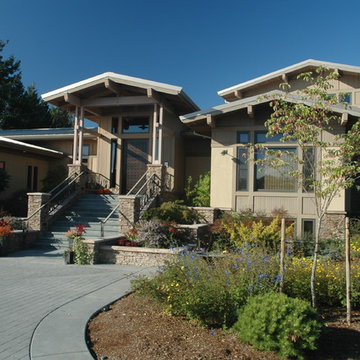
Mid-sized contemporary beige two-story mixed siding gable roof idea in Seattle

 Miller-Roodell Architects Ltd
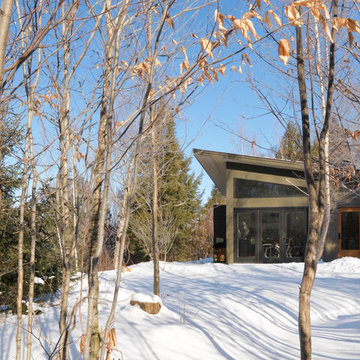
Set in Montana's tranquil Shields River Valley, the Shilo Ranch Compound is a collection of structures that were specifically built on a relatively smaller scale, to maximize efficiency. The main house has two bedrooms, a living area, dining and kitchen, bath and adjacent greenhouse, while two guest homes within the compound can sleep a total of 12 friends and family. There's also a common gathering hall, for dinners, games, and time together. The overall feel here is of sophisticated simplicity, with plaster walls, concrete and wood floors, and weathered boards for exteriors. The placement of each building was considered closely when envisioning how people would move through the property, based on anticipated needs and interests. Sustainability and consumption was also taken into consideration, as evidenced by the photovoltaic panels on roof of the garage, and the capability to shut down any of the compound's buildings when not in use.

Large mountain style enclosed carpeted and multicolored floor home theater photo in Other with red walls and a projector screen

Sponsored
Columbus, OH
Structural Remodeling
Franklin County's Heavy Timber Specialists | Best of Houzz 2020!
 Rocky Mountain Homes/Rocky Mountain Log Homes
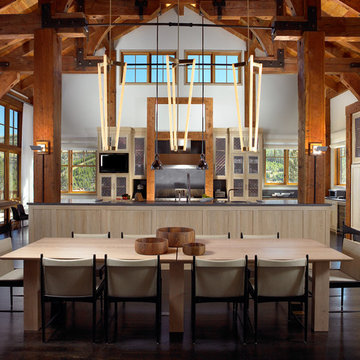
Mid-sized mountain style l-shaped dark wood floor and brown floor eat-in kitchen photo in Other with an undermount sink, shaker cabinets, light wood cabinets, quartz countertops, paneled appliances and an island

16